Loading page…
3D Scene
Contemporary Open-Plan Living Room Interior Scene
by Yiyang Feng
About this asset
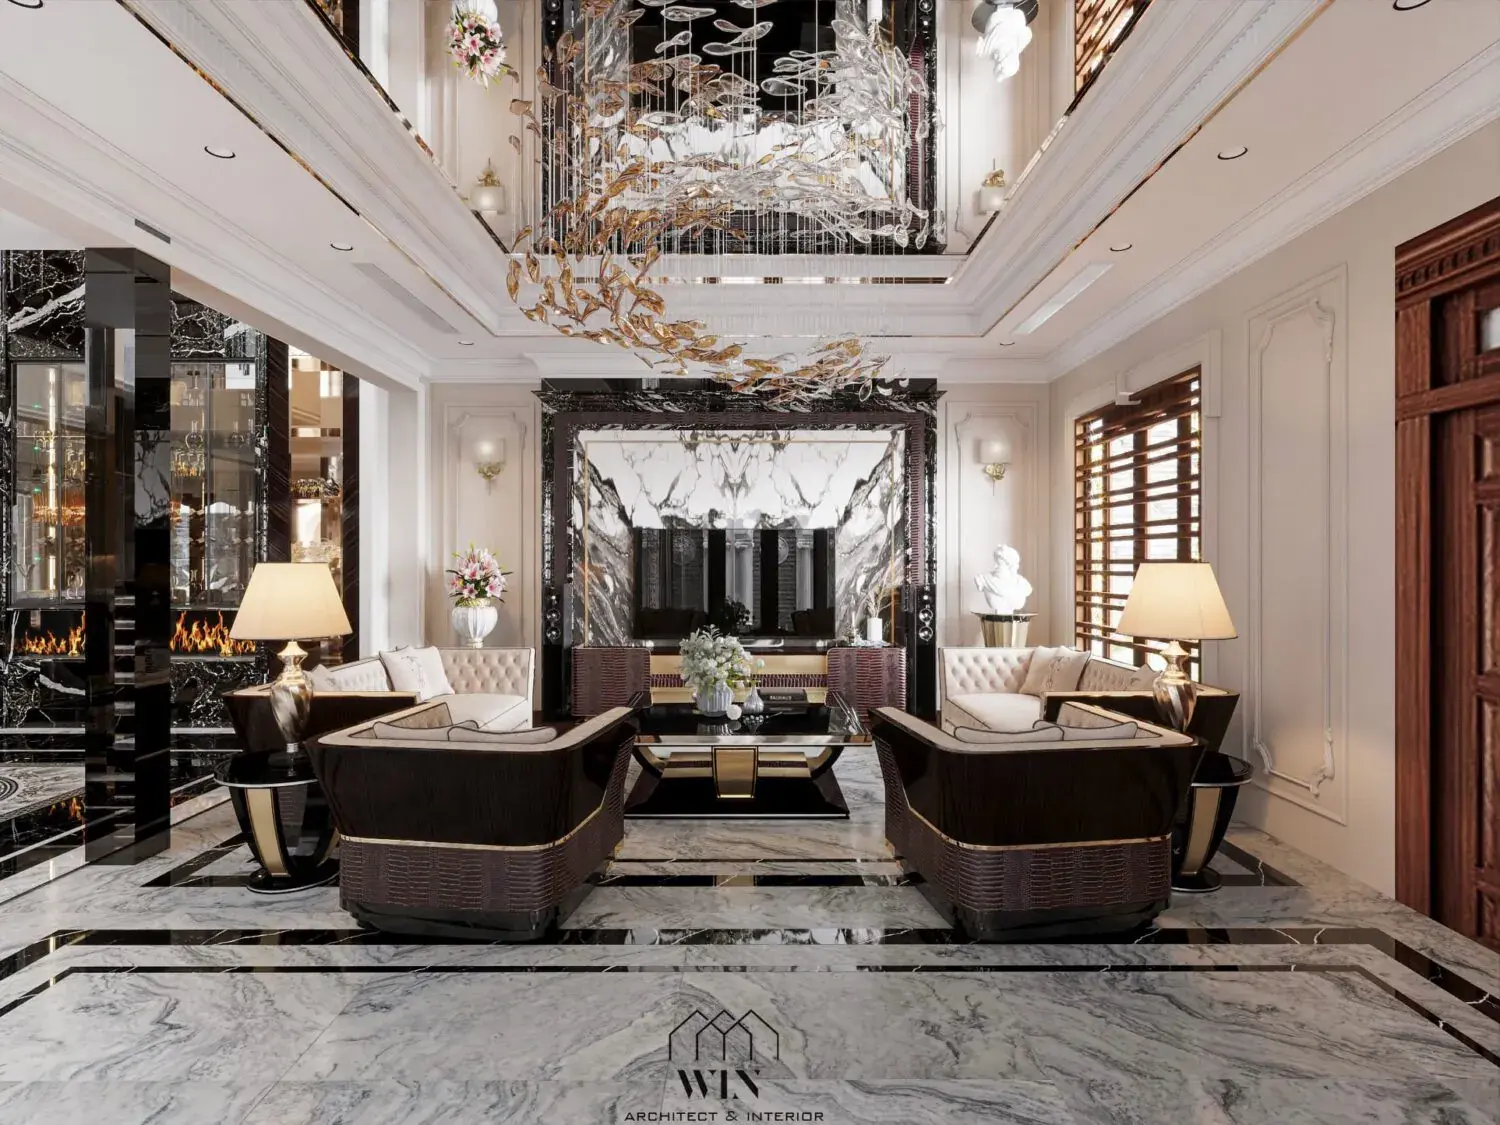
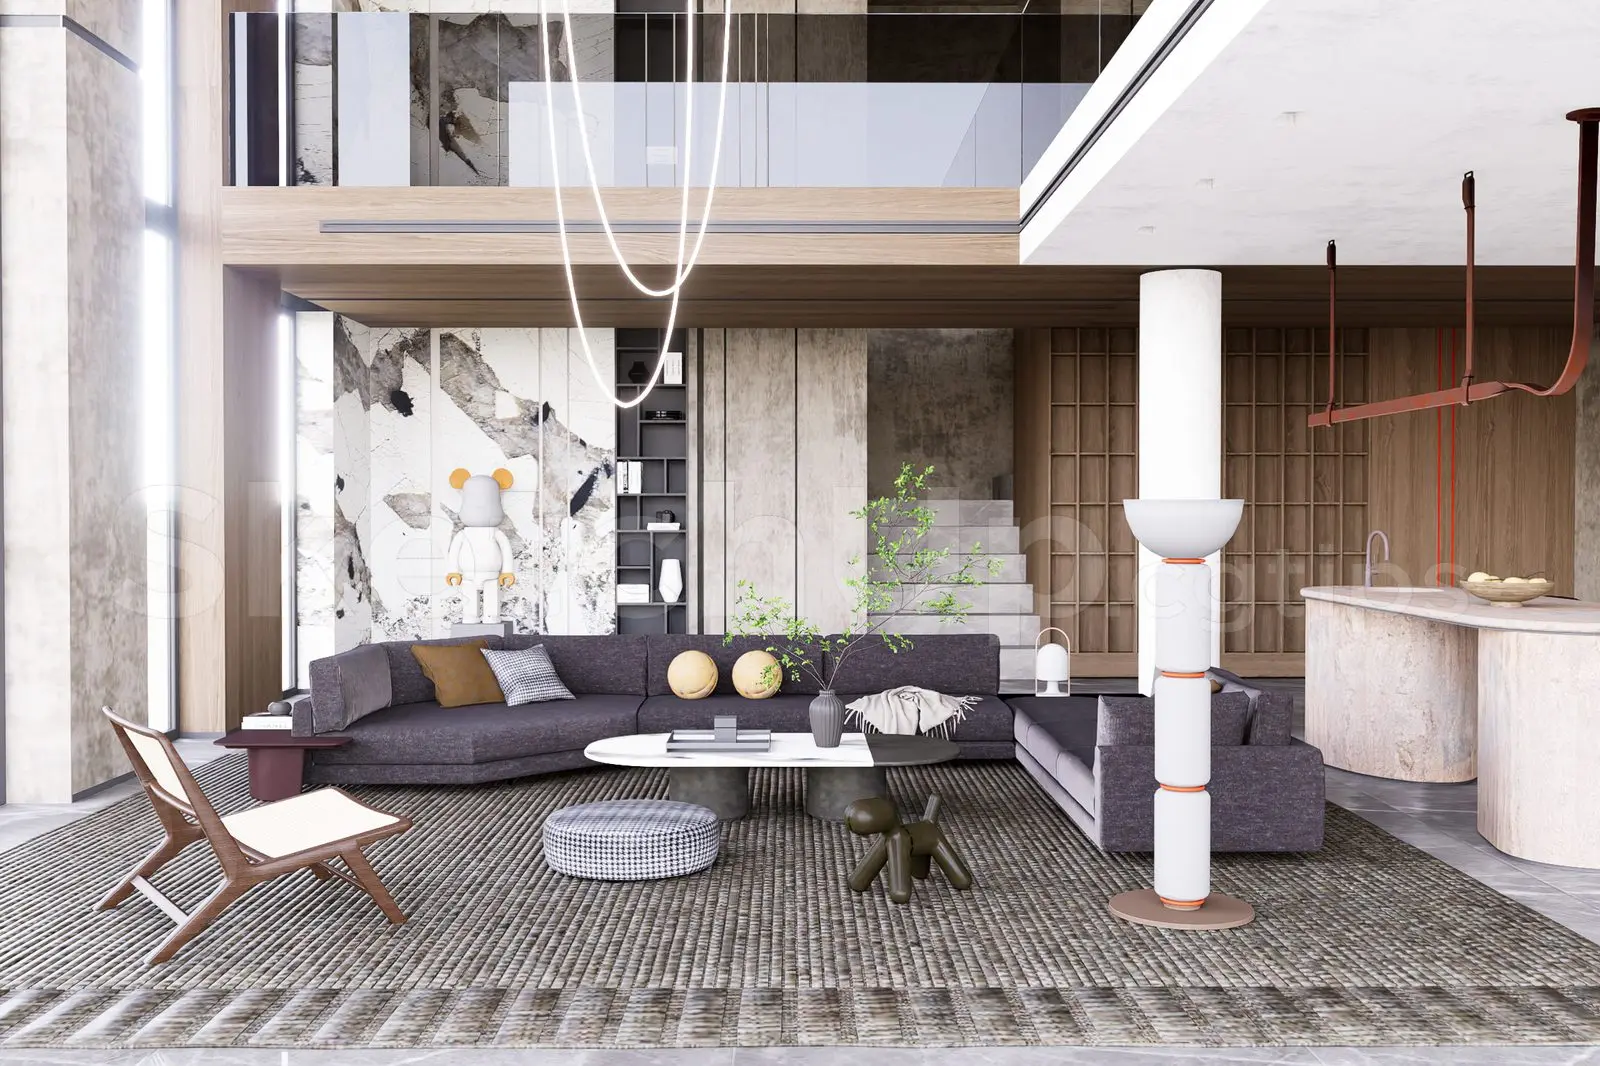
This contemporary living room interior SketchUp model features a spacious open-plan layout with a mezzanine level and luxury finishes. The scene presents a sophisticated open-plan living area defined by high ceilings and a mezzanine gallery. Central to the space is a large, dark grey sectional sofa paired with a dual-top coffee table featuring marble and dark stone finishes. The backdrop incorporates floor-to-ceiling marble wall cladding alongside warm wood panelling, creating a balanced, textured palette. A sculptural floor lamp and minimalist staircase contribute to the architectural quality of the space. The inclusion of a large area rug, decorative poufs, and curated accessories completes the composition, offering a refined, high-end residential aesthetic suitable for modern interior design projects.
The download is a 83.8 MB compressed archive containing the native SketchUp (.skp) model. It opens directly in SketchUp; for 3ds Max, Blender or Cinema 4D, import it through a SketchUp importer or convert it first.
Professionals can utilise this SketchUp file by importing it directly into an existing project or using it as a base for architectural visualisation. The scene is organised for efficient navigation, allowing users to adjust camera angles, toggle visibility of furniture layers, or modify material textures to suit specific project requirements. Its modular structure facilitates the extraction of individual furniture components if needed, while the lighting setup provides a foundation for high-quality rendering workflows using common third-party plugins compatible with the native software.