Loading page…
Revit Family
Traditional Octagonal Church Steeple Dome
by Diana Juarez
About this asset
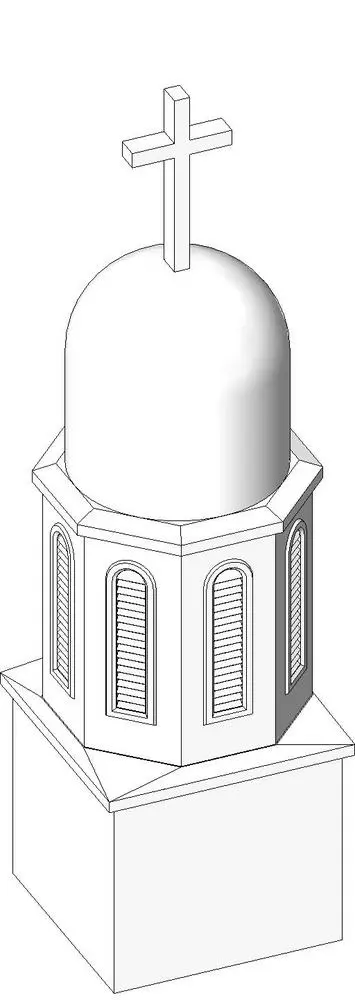
This traditional church steeple dome is a Revit family featuring an octagonal base, a smooth domed cap, and a crowning cross finial. The steeple comprises a square base transitioning into an octagonal drum, which is articulated with arched, louvered openings on each face. Above this drum sits a simple, smooth hemispherical dome, topped by a slender, clean-lined cross. The geometry is straightforward, suitable for architectural massing studies or detailed exterior visualisations. The design reflects a classic ecclesiastical aesthetic, with balanced proportions that evoke traditional masonry construction. The lack of excessive ornamentation makes it a versatile element for various historical or revivalist building styles, providing a clear silhouette that stands out against the sky in a project model.
The download is a 440 KB file containing a Revit family (.rfa). Load it into a project from the Insert tab with Load Family, then place it like any other component of its category; it schedules and tags with the rest of your model.
When integrating this family into a Revit project, load it into your roof or site plan view. It is designed to be placed at the apex of a building mass or tower structure. You can adjust the height and alignment relative to the roof plane to ensure correct intersection. Use the materials browser to apply stone or masonry textures to the exterior surfaces, and consider using a separate material parameter for the cross if you need to distinguish its finish from the main structure.