Loading page…
Revit Family
Traditional Masonry Fireplace with Brick Surround
by Loke Chan
About this asset
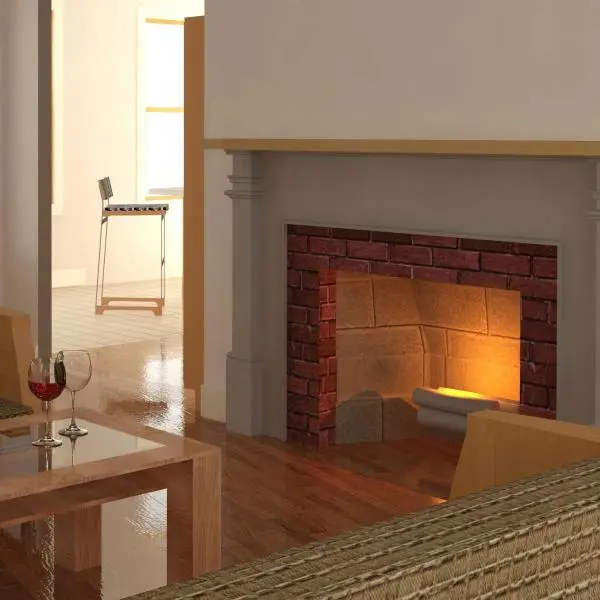
This traditional masonry fireplace Revit family features a detailed brick surround and stone firebox for realistic interior modelling. This fireplace unit features a classic design defined by a red brick surround framing a stone-lined firebox. The structure is finished with a simple, clean-lined timber mantelpiece that provides a traditional aesthetic suitable for residential hearth applications. The firebox interior is constructed from light-coloured stone blocks, creating a textural contrast against the darker brickwork. The overall geometry is designed for wall-hosted placement, ensuring seamless integration into standard partition walls. The model includes a simplified log insert, providing a focused visual anchor for living room layouts and interior design visualisations.
The download is a 2.4 MB file containing a Revit family (.rfa). Load it into a project from the Insert tab with Load Family, then place it like any other component of its category; it schedules and tags with the rest of your model.
To integrate this fireplace into your Revit project, load the family into your host model and place it against a partition wall using the wall-hosted constraint. Once positioned, adjust the instance parameters to align the mantelpiece height with your interior finish schedule. You may need to modify the wall profile to accommodate the firebox recess. Apply project-specific materials to the brick and timber components to maintain consistency with your interior palette, and use standard lighting families to simulate the firebox glow.