Loading page…
Revit Family
Toilet Stall Partition Panel
by Angelina Holmes
About this asset
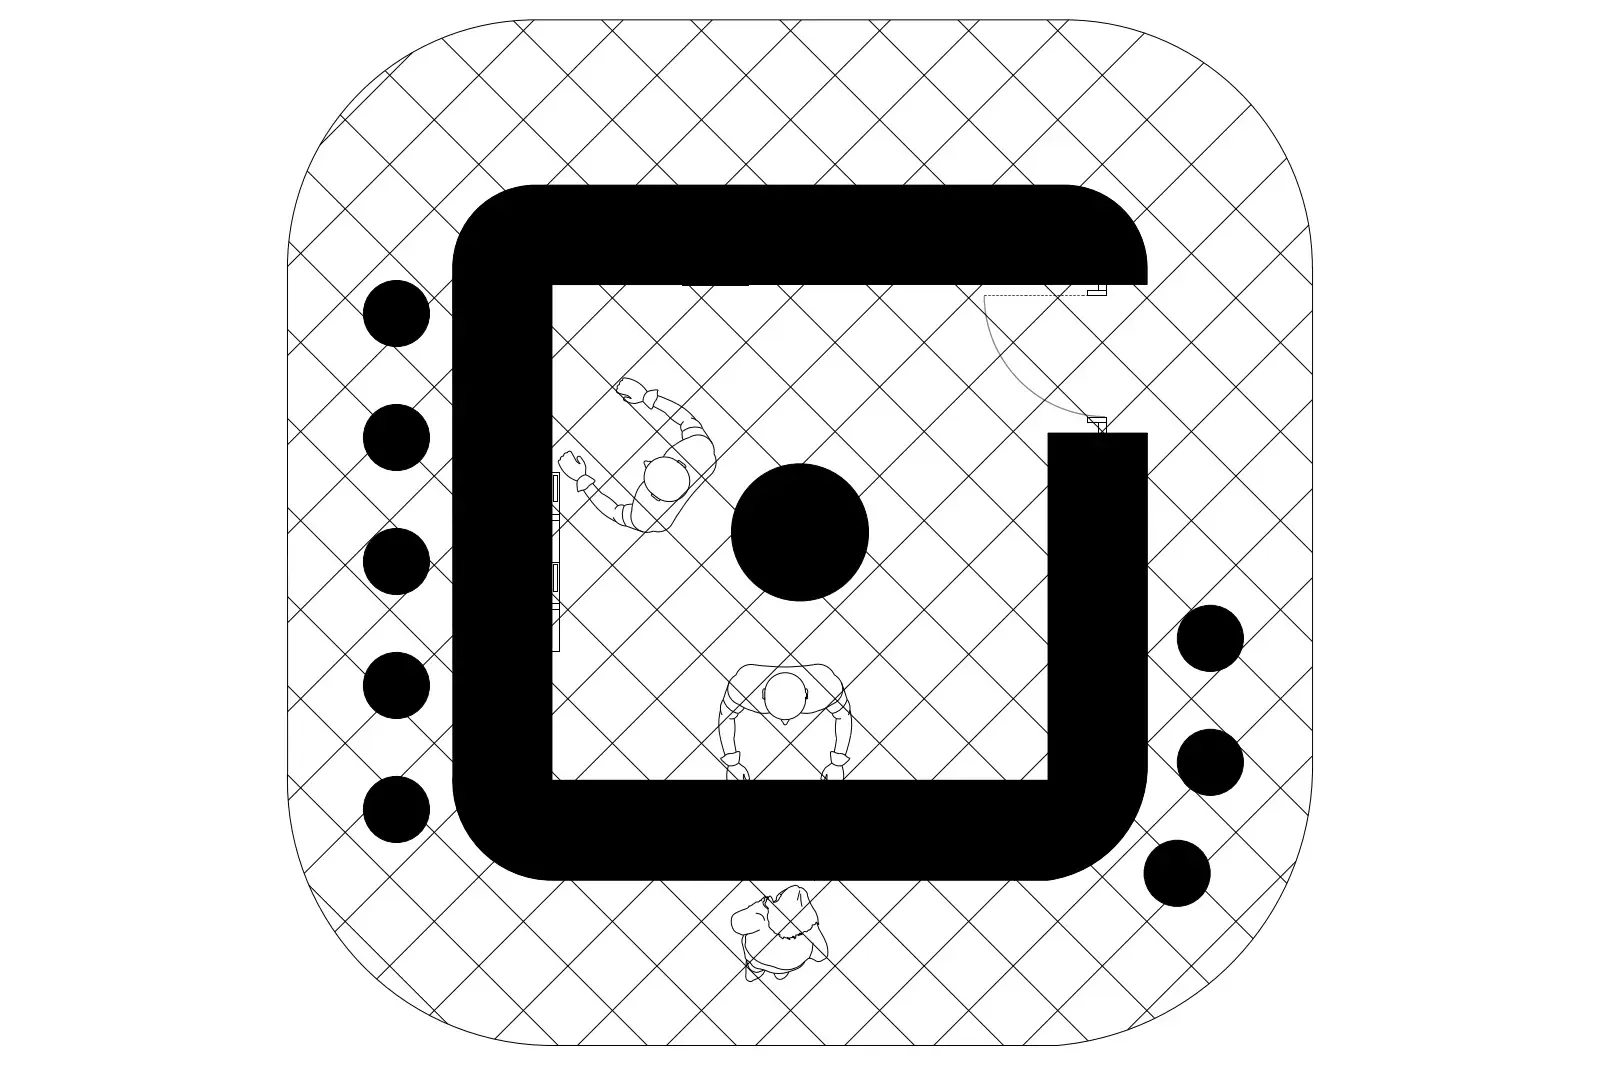
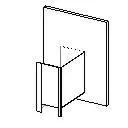
This Revit family provides a modular toilet stall partition panel, designed for integration into commercial washroom layouts. The component consists of a standard rectangular partition panel, likely constructed from powder-coated metal or high-pressure laminate, featuring a vertical mounting profile for attachment to a wall or pilaster. Its geometry is defined by clean, minimalist lines typical of institutional restroom hardware. The model includes the essential panel surface and the adjacent vertical support edge, allowing for logical placement within a larger cubicle assembly. Proportions are consistent with standard accessibility and privacy requirements for public or workplace toilets, ensuring a realistic representation for documentation and internal coordination within a building information model.
The download is a 92 KB file containing a Revit family (.rfa). Load it into a project from the Insert tab with Load Family, then place it like any other component of its category; it schedules and tags with the rest of your model.
Users can load this family into a Revit project to define restroom cubicle layouts. The object is designed for wall-hosted placement, allowing architects to quickly snap panels to partition walls or pilasters. Because it is a native Revit family, users can adjust material parameters to match specific project finishes or colour schemes. It is recommended to manage these panels within a dedicated workset for sanitary equipment to maintain clarity in large-scale building models and ensure accurate schedule generation.