Loading page…
3D Scene
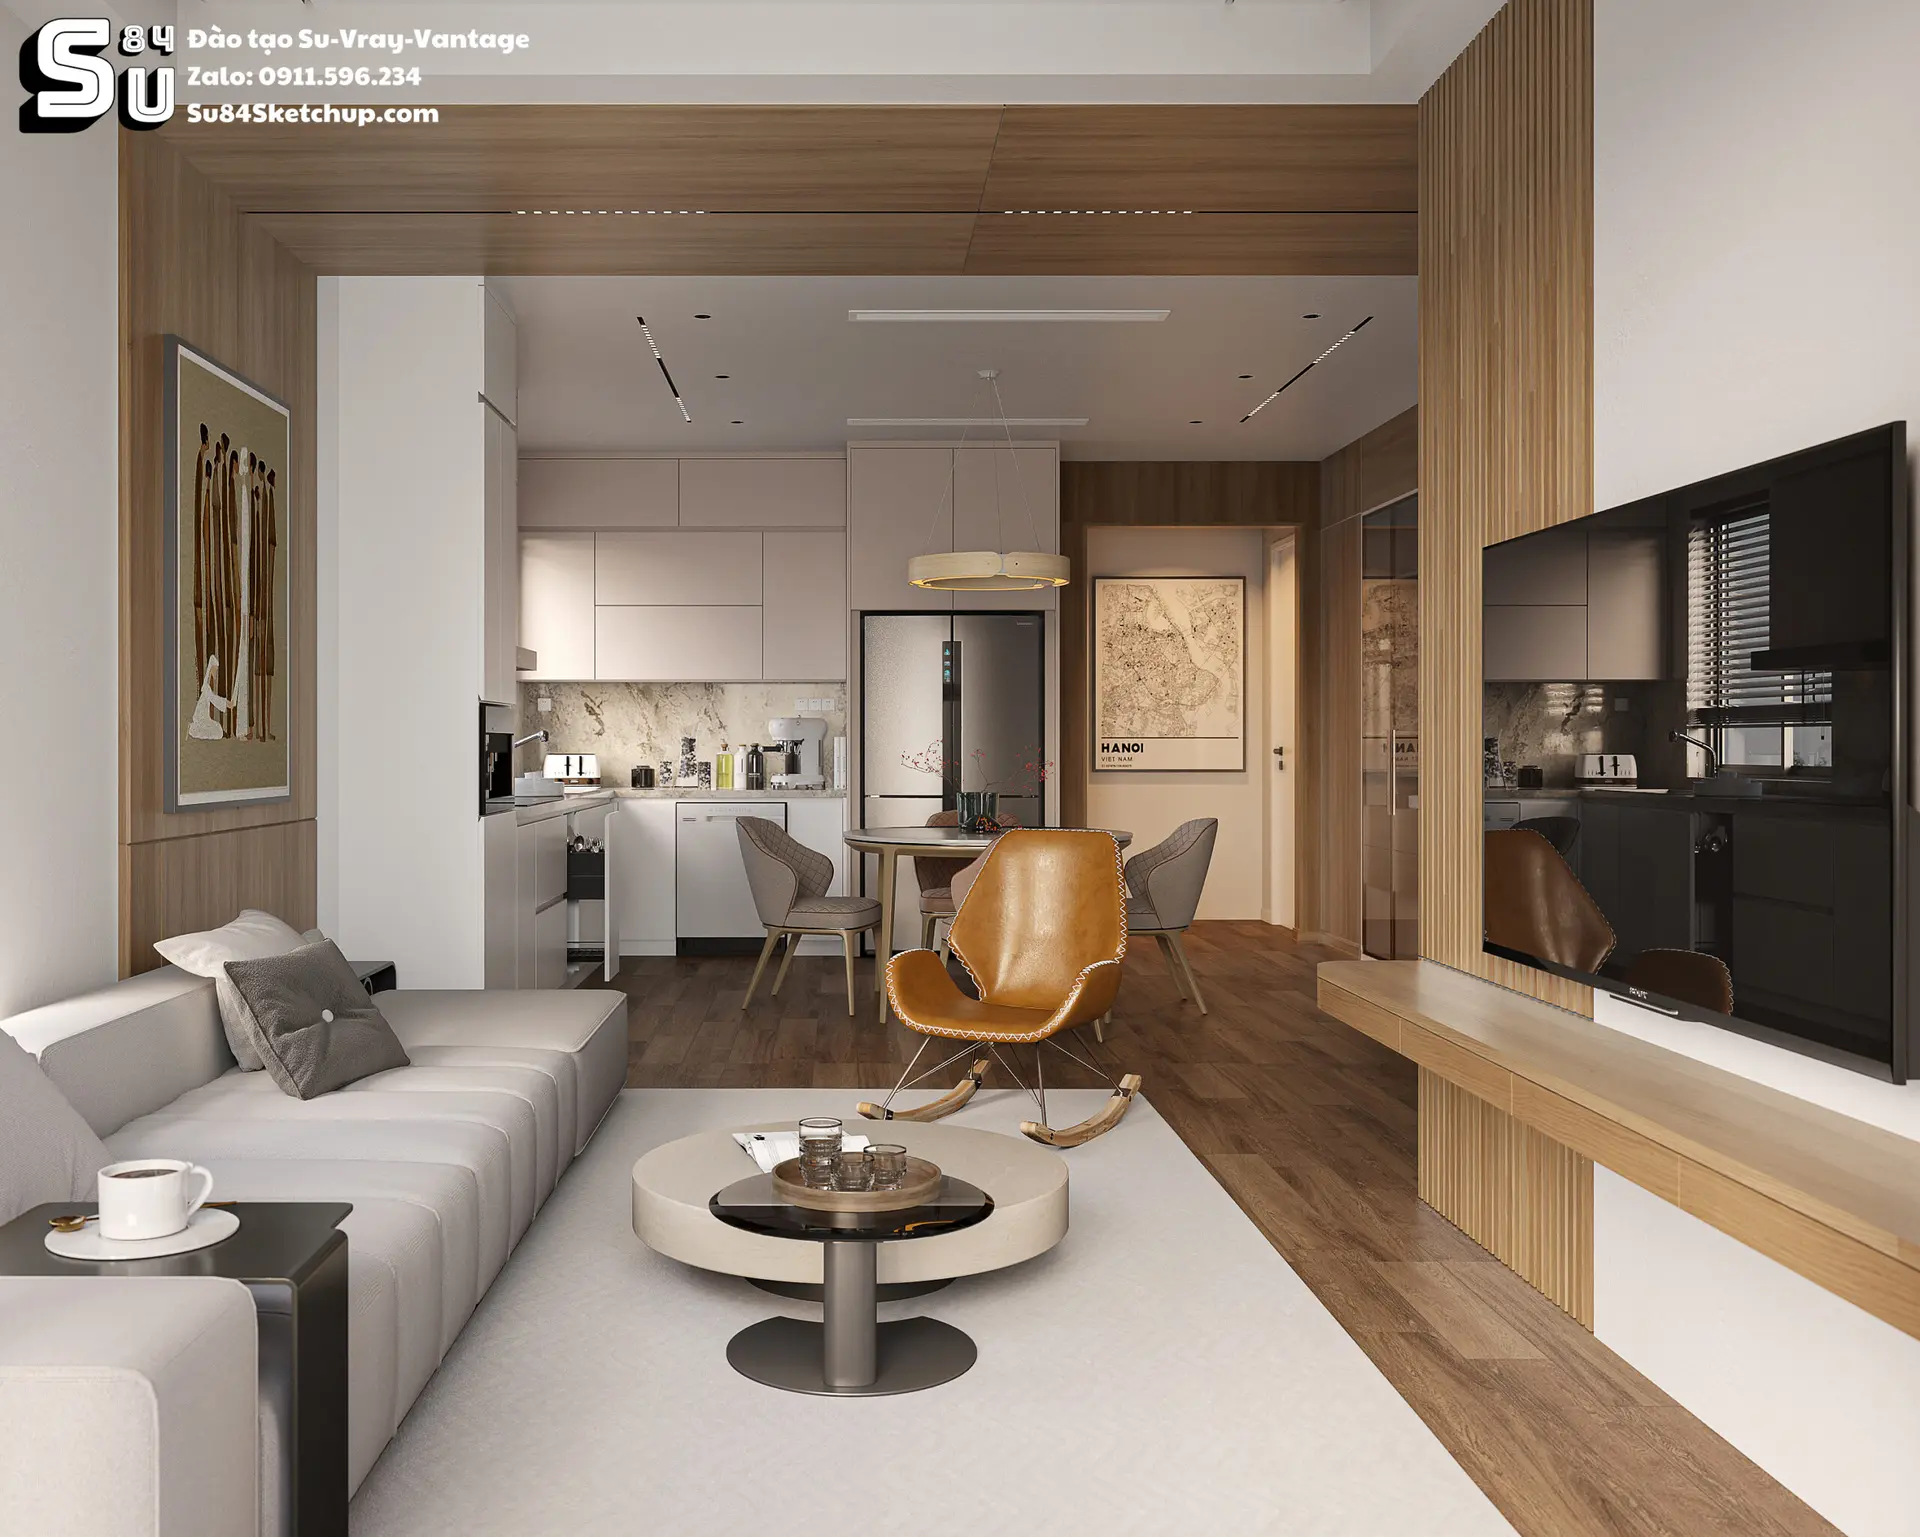
Modern Neutral Indochine Open-Plan Living Room and Kitchen Scene
by Angelina Holmes
About this asset
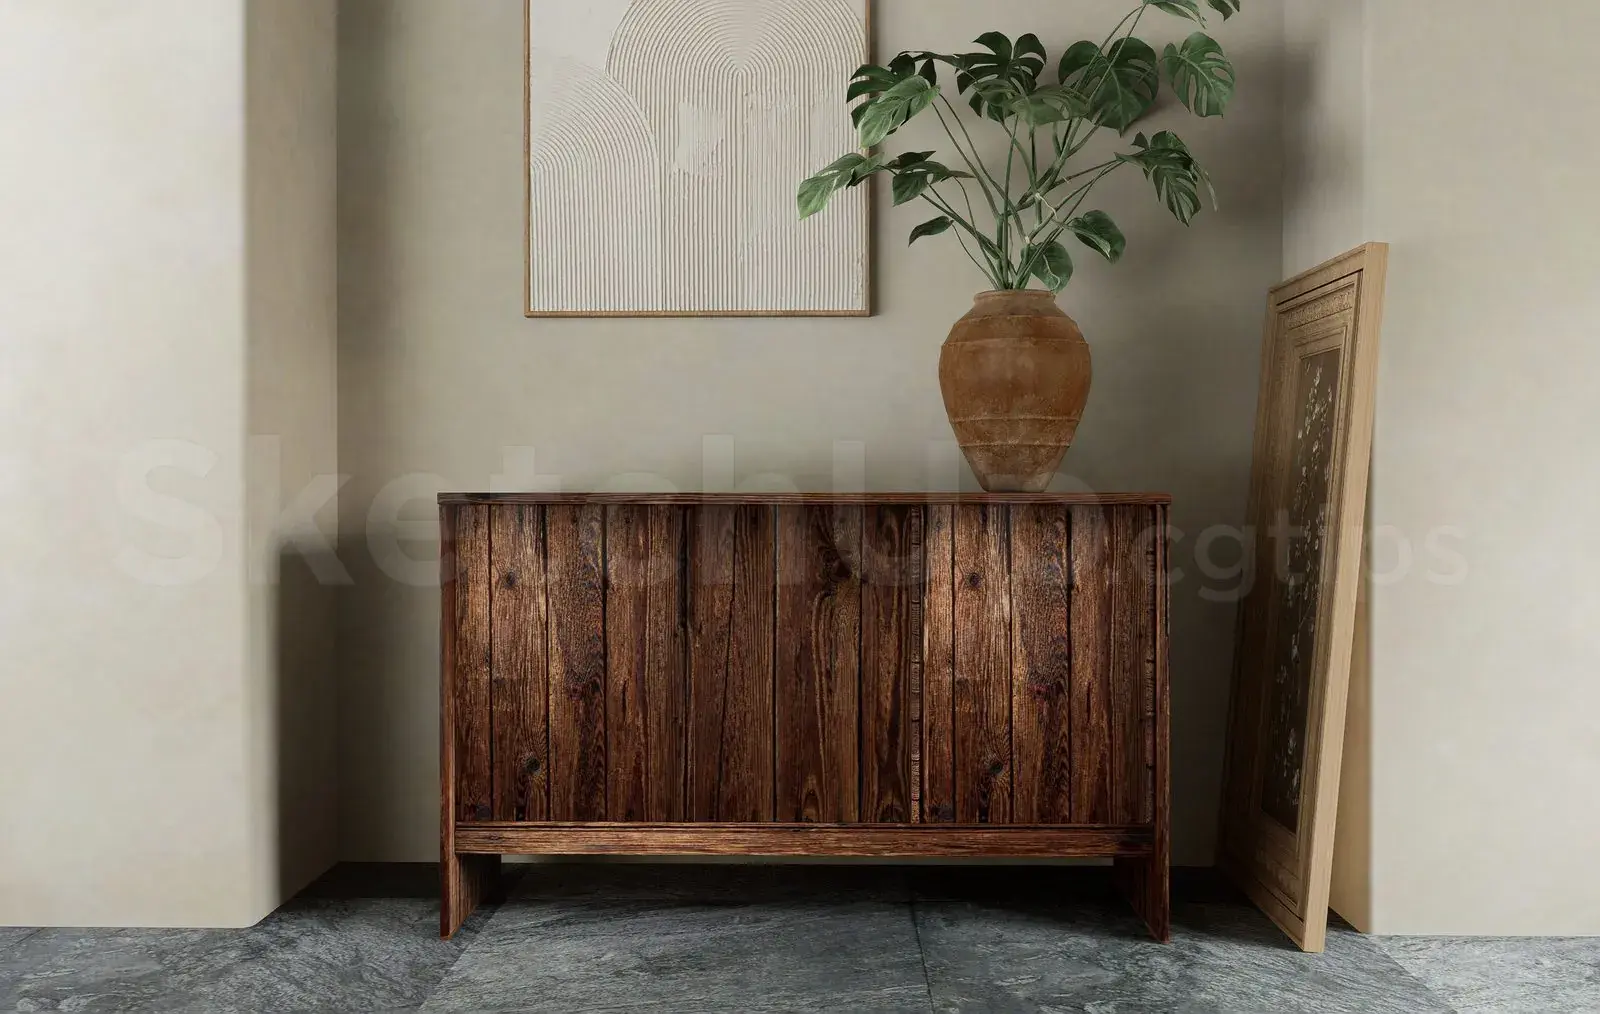
This complete SketchUp interior scene features an open-plan living room and kitchen finished in a modern Indochine-inspired style. The space balances clean lines with a warm, layered material palette. A long, light-toned fabric sofa anchors the living area, paired with a low, circular coffee table and a tan leather rocking chair. The kitchen is integrated into the background, showcasing crisp white cabinetry and light-coloured stone surfaces. Vertical timber wall panelling creates a sense of continuity between the zones, while recessed lighting and subtle wall art complete the composition. The proportions are balanced for a contemporary apartment, with furniture pieces selected for their low profiles and functional, elegant design language.
The download is a 976 MB compressed archive containing the native SketchUp (.skp) model. It opens directly in SketchUp; for 3ds Max, Blender or Cinema 4D, import it through a SketchUp importer or convert it first.
Professionals can utilise this SketchUp scene as a foundational starting point for residential interior visualisations. The file is structured with pre-assigned materials and lighting, allowing for efficient material swapping or lighting adjustments. Users should check the layer management upon opening to ensure geometry is organised for easy editing. The model is scaled for immediate use, making it suitable for rapid prototyping of layout options or as a base for customising furniture and cabinetry layouts within a professional project workflow.