Loading page…
3D Model
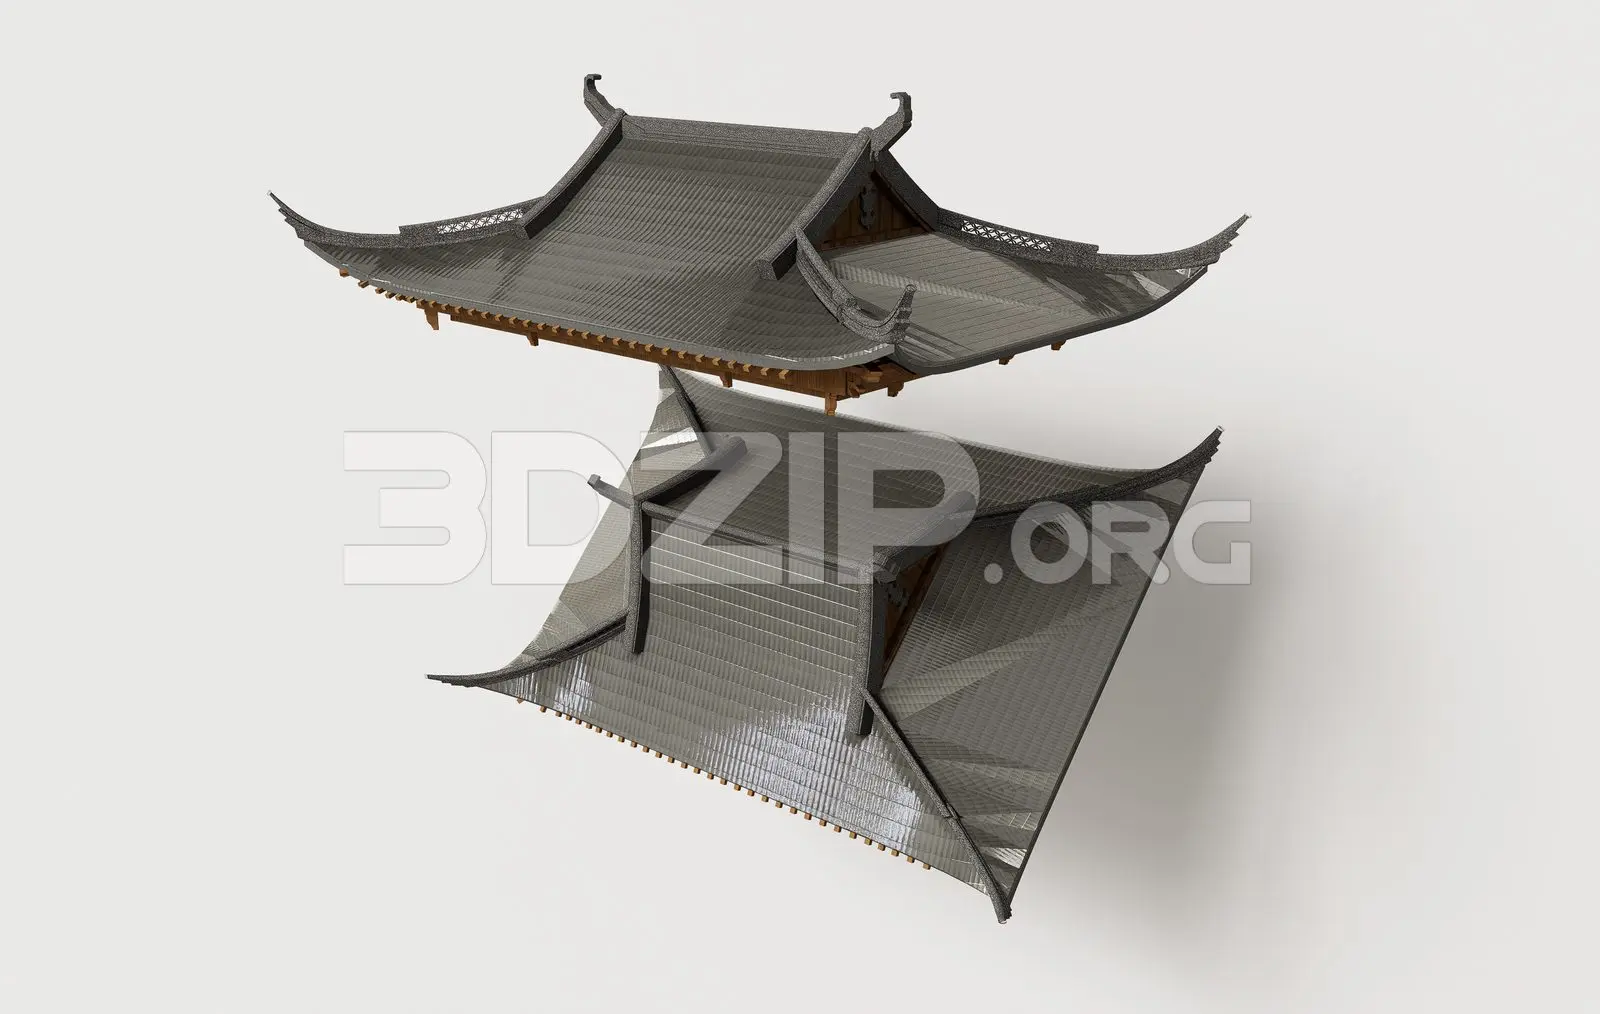
Traditional Asian Roof with Curved Eaves
by Angelina Holmes
About this asset
This 3ds Max model features a traditional Asian-style roof with characteristic up-swept curved eaves and grey ceramic tile detailing. The roof assembly showcases classic East Asian architectural features, defined by its steep pitch and iconic curved eaves that extend outwards. The surface is clad in textured grey ceramic tiles, arranged in a consistent pattern that follows the complex geometry of the hips and ridges. Beneath the eaves, a detailed timber structure is visible, highlighting the craftsmanship typical of this building style. The model captures the elegant silhouette and structural complexity of a traditional pavilion or temple roof, providing a high-fidelity representation of historical building techniques suitable for architectural visualization projects.
The download is a 24.2 MB compressed archive containing the native 3ds Max (.max) model, set up with Corona materials. Open it in 3ds Max with Corona installed; for other programs, export to FBX or OBJ from 3ds Max first.
In 3ds Max, this roof asset should be treated as a structural component. Users can position it atop existing building massing by aligning the base of the timber supports with the top plates of the walls. It is recommended to maintain the original material mapping to ensure the tile textures align correctly with the complex curved geometry. Lighting should be adjusted to highlight the depth of the eaves and the shadow lines created by the tile rows, which are critical for achieving a realistic architectural aesthetic.