Loading page…
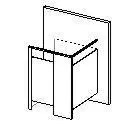
Revit Family
Toilet Stall Accessible
by Nada Asadullah
About this asset
This accessible toilet stall Revit family provides a standard partition configuration for inclusive public washroom design layouts. The partition system features a clean-lined, minimalist aesthetic suitable for high-traffic commercial or institutional environments. It consists of a wall-mounted panel arrangement defining an accessible cubicle space. The geometry is simplified for efficient BIM documentation, focusing on the essential footprint and vertical clearance requirements. The structure is rendered in a neutral finish, likely representing a standard powder-coated metal construction typical of modern restroom facilities. Its design prioritises clear circulation paths and functional dimensions, ensuring compliance with standard accessibility guidelines for public restrooms in various building sectors.
The download is a 102 KB file containing a Revit family (.rfa). Load it into a project from the Insert tab with Load Family, then place it like any other component of its category; it schedules and tags with the rest of your model.
In Revit, this family is intended to be placed within floor plan views to define restroom layouts. Users can load the RFA file directly into their project environment and host it against wall elements to establish the cubicle boundary. Because the geometry is streamlined, it remains lightweight, allowing for quick iteration during the schematic design phase. Designers can adjust visibility settings to toggle between coarse and fine levels of detail, depending on the requirements of the construction documentation set.