Loading page…
Revit Family
Tapered Cylindrical Architectural Tower
by Xavier Bonano
About this asset
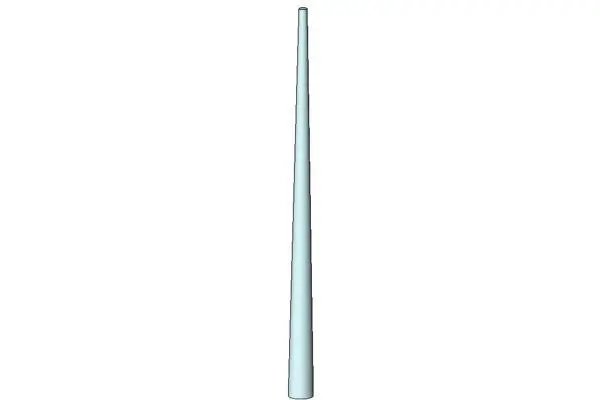
This tapered cylindrical tower Revit family provides a clean, parametric massing element for architectural site and urban planning projects. This architectural tower features a simple, tapered cylindrical profile that narrows steadily from a wider base to a slender top. The geometry is clean and devoid of complex ornamentation, making it an ideal candidate for conceptual massing studies or site context development. Its smooth, continuous vertical form suggests a modern aesthetic suitable for high-rise developments or landmark features. The family is designed with parametric capabilities, allowing users to adjust vertical height and base diameter dimensions to suit specific project requirements. It serves as a foundational volume for further architectural refinement or site integration.
The download is a 164 KB file containing a Revit family (.rfa). Load it into a project from the Insert tab with Load Family, then place it like any other component of its category; it schedules and tags with the rest of your model.
Load this Revit family into your project and place it directly into the site plan or massing environment. Use the type properties to adjust the height and diameter parameters to match your specific site constraints. Because it is a native Revit family, it will behave predictably when hosting on levels or referencing project datums. It is recommended to assign a material parameter within the family editor if you need to differentiate its visual representation in rendered site views.
Professionals use this tower for early-stage urban design, feasibility studies, and masterplanning projects where quick, iterative massing is required. It integrates seamlessly into site models to establish height benchmarks or visual landmarks. Designers often pair this with surrounding building shells and landscaping elements to provide scale and context. Search for this asset when creating site massing, conceptual building forms, or urban planning diagrams for high-density residential and mixed-use developments where verticality and silhouette are primary design drivers.