Loading page…
Revit Family
Surface Mounted Reveal Linear Detail
by Arpsanah Kohli
About this asset
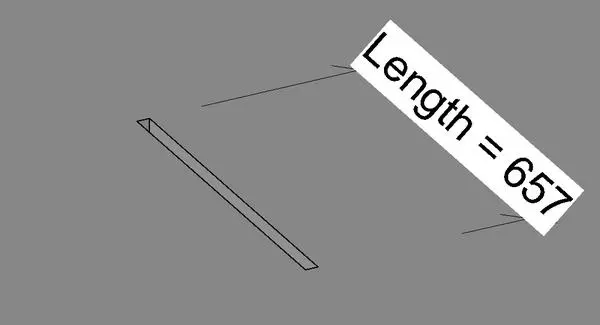
This parametric Surface Mounted Reveal Revit family provides a linear detail component for defining wall or ceiling shadow gaps. This linear reveal component functions as a surface-mounted element designed to simulate shadow gaps or architectural recesses in wall and ceiling assemblies. The geometry is clean and simple, consisting of a recessed channel profile that can be adjusted in length to suit specific project requirements. It is intended for use within Revit projects to represent the subtle transition between different surface materials or planes. The family is lightweight and straightforward, focusing on functional documentation rather than complex decorative features, ensuring that it integrates seamlessly into standard architectural drawing sets for residential or commercial interior finishes.
The download is a 205 KB file containing a Revit family (.rfa). Load it into a project from the Insert tab with Load Family, then place it like any other component of its category; it schedules and tags with the rest of your model.
Load this family into your Revit project and place it as a detail component within your drafting views or directly onto wall and ceiling surfaces. Because it is parametric, you can modify the length parameter to match the exact dimensions required by your construction details. Ensure the object is correctly aligned with your host elements to maintain accurate documentation. It is best practice to assign this component to a dedicated sub-category to maintain control over line weights and visibility settings throughout the project documentation.