Loading page…
3D Scene
Contemporary Two-Storey Detached House Scene
by Arpsanah Kohli
About this asset
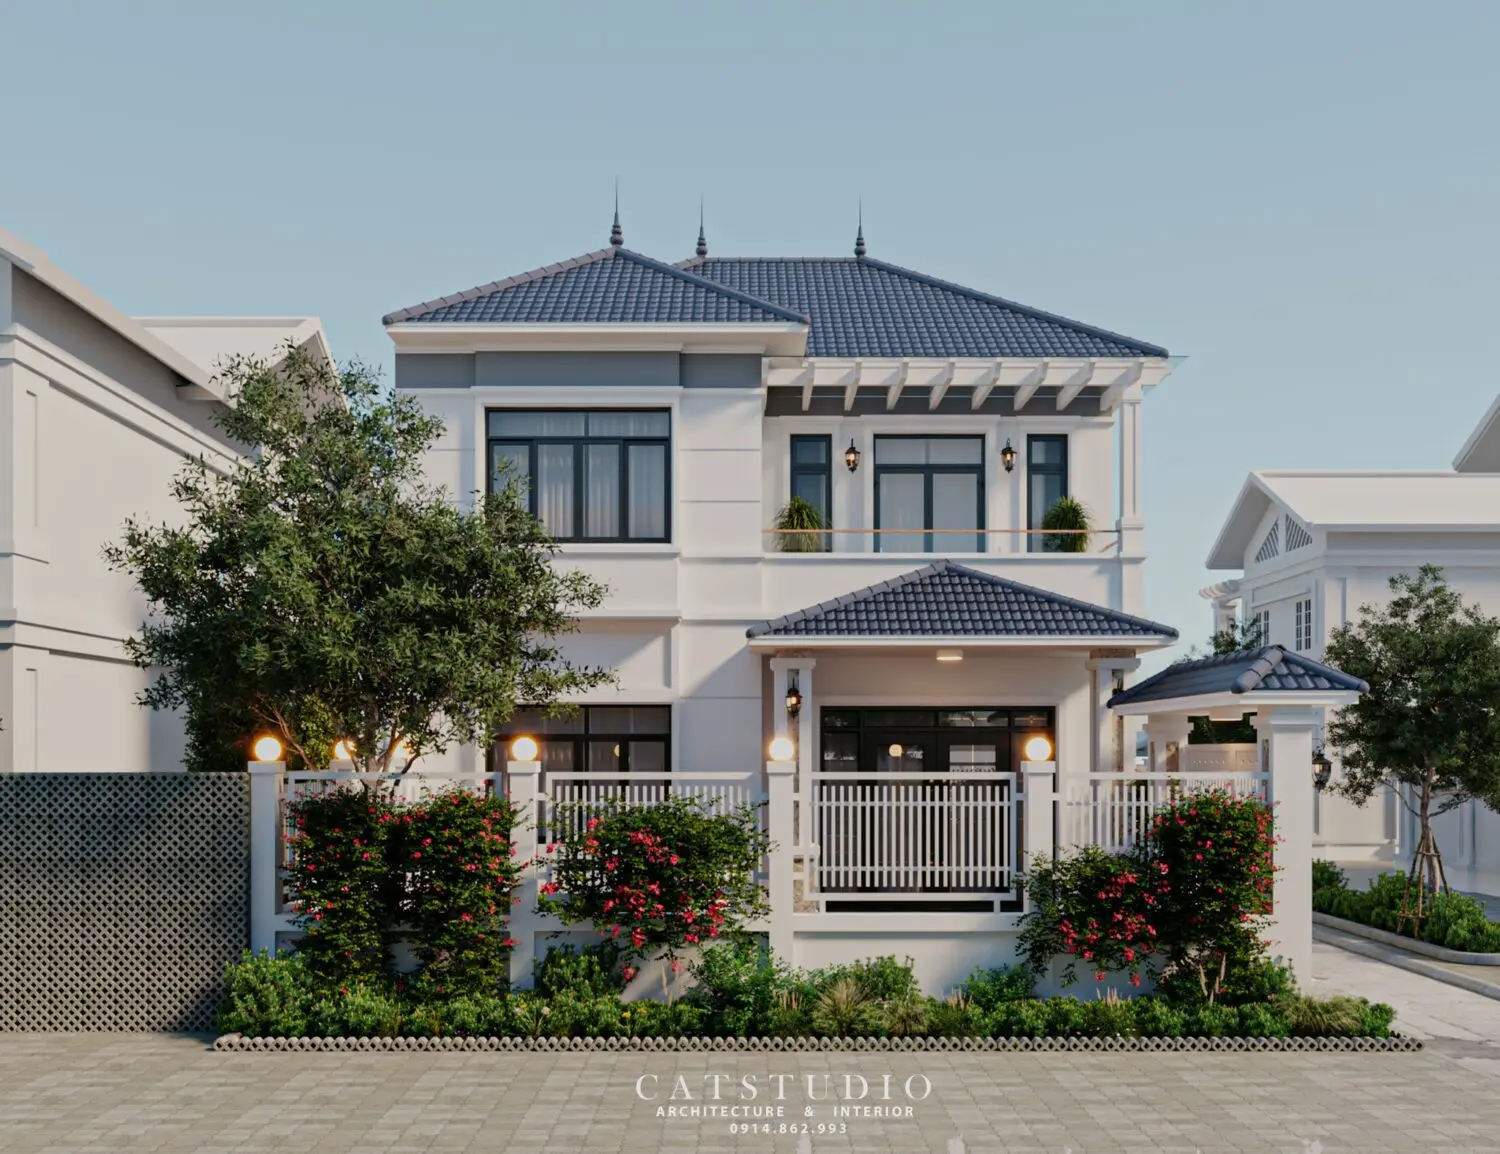
This complete contemporary two-storey detached house SketchUp model features a pitched roof, white facade, and landscaped front garden. Presented as a fully realised residential exterior, this two-storey detached house features a crisp, white-rendered facade contrasted by a dark blue-grey pitched tile roof. The architectural composition includes a prominent front porch, a balcony on the upper level, and large, dark-framed glazing elements that provide a balanced aesthetic. A perimeter fence with integrated lighting and a manicured garden with flowering shrubs complete the site. Proportions are clean and symmetrical, reflecting a modern suburban design language that prioritises curb appeal and clear structural lines through integrated wall panelling and refined roof detailing.
The download is a 43.6 MB compressed archive containing the native SketchUp (.skp) model. It opens directly in SketchUp; for 3ds Max, Blender or Cinema 4D, import it through a SketchUp importer or convert it first.
This SketchUp scene is organised as a complete environment, allowing users to toggle layers for vegetation, lighting, and building components. Professionals should verify the scale against the site context upon insertion into a master project file. The materials are mapped for immediate rendering, though users may need to re-link textures depending on the local file structure. The lighting setup can be adjusted by modifying the sun settings or replacing the existing light components with custom families to suit specific project requirements.