Loading page…
Revit Family
Structural Concrete Pier Assembly
by Marija Nikolovski
About this asset
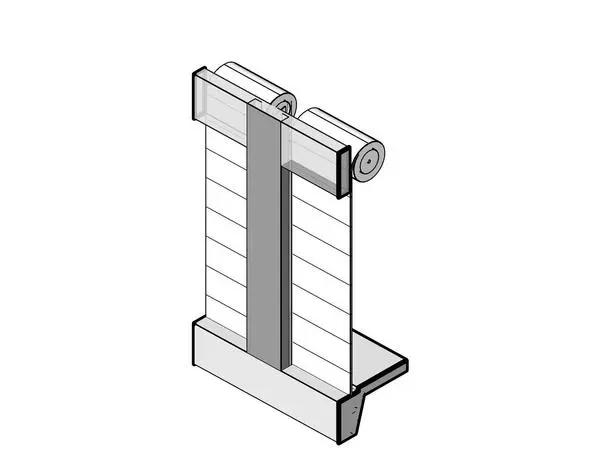
This structural concrete pier Revit family provides a precise model for load-bearing applications in industrial building projects. The structural concrete pier features a robust, vertical design typical of heavy-duty foundation or support elements. It consists of a primary rectangular column shaft with integrated base and top mounting profiles, rendered in a neutral grey concrete finish. The geometry is clean and linear, focusing on functional load distribution rather than decorative detail. The assembly includes clearly defined edges and joints, suitable for accurate representation in structural documentation and construction detailing. Its proportions suggest a heavy-duty application, designed to integrate seamlessly with standard beam and slab systems within a larger structural Revit model environment.
The download is a 164 KB file containing a Revit family (.rfa). Load it into a project from the Insert tab with Load Family, then place it like any other component of its category; it schedules and tags with the rest of your model.
Users should load this component into their structural project template, where it can be placed as a standard column or load-bearing family. The model is designed for host-based placement, allowing for alignment with grid lines or structural axes. Engineers can assign specific material parameters to the concrete geometry to ensure accurate schedule take-offs. Visibility settings should be managed via the structural framing or column categories to maintain proper graphic overrides in plan, section, and 3D views throughout the design phases.