Loading page…
Revit Family
Steel Plate Connection Detail Component
by AAKANKSHA GUPTA
About this asset
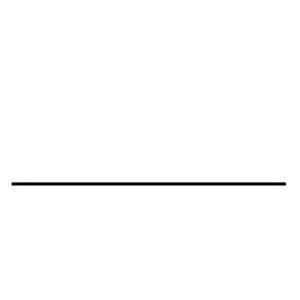
This steel plate connection detail component for Revit provides a clean 2D drafting element for structural documentation. Presented as a precise 2D line-based detail component, this element represents a standard steel plate connection used in structural steelwork. The geometry is simplified to a single linear profile, intended for use in drafting views, sections, or wall details where a structural connection needs to be schematically represented. It lacks three-dimensional depth, serving exclusively as a drafting aid to maintain consistency across technical drawing sets. The simplicity of the line work ensures that it remains lightweight and does not clutter the project file while providing necessary visual information for structural documentation.
The download is a 61 KB file containing a Revit family (.rfa). Load it into a project from the Insert tab with Load Family, then place it like any other component of its category; it schedules and tags with the rest of your model.
To integrate this component into a Revit project, load the RFA file into your current project or template. Once loaded, it can be accessed via the Detail Component tool within the Annotate tab. Place the component into a drafting view or directly onto a section to represent the steel plate connection. Because it is a detail component, it will scale appropriately with the view settings, allowing for clean, consistent line weights across various sheet scales without requiring complex model geometry.
This component is essential for architects and structural engineers working on steel-framed buildings, including industrial warehouses, commercial office blocks, and residential developments. It is most effectively used during the construction documentation phase to clarify structural connections in wall sections and assembly details. Professionals can use this to quickly annotate drawings, ensuring that the connection type is clearly communicated to contractors and site teams. It pairs well with standard structural steel sections, assisting in the creation of clear, readable technical construction documents.