Loading page…
Revit Family
Standard Toilet Partition Divider Panel
by Allan Felix
About this asset
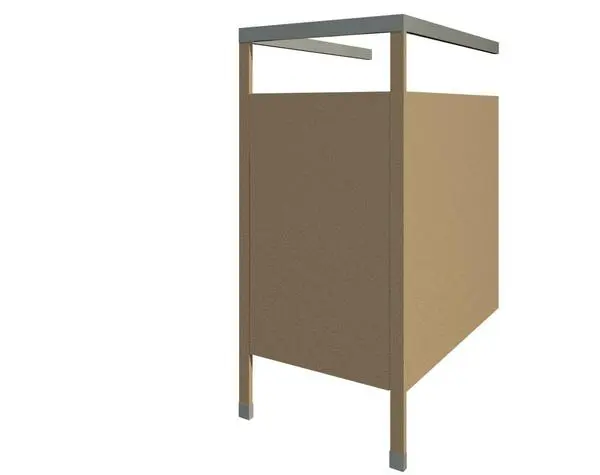
This Revit family provides a standard toilet partition divider panel, featuring a durable laminate finish with robust metal headrail support. This Revit component depicts a standard floor-mounted, overhead-braced toilet partition divider panel. The design consists of a solid panel, typically constructed from high-pressure laminate or solid plastic, supported by vertical stiles and a structural metal headrail that runs along the top for rigidity. The base of the stiles features protective caps to conceal floor fixings. The neutral beige colour of the panel and the industrial grey finish of the metal components provide a utilitarian aesthetic suitable for high-traffic public washroom environments. The geometry is clean, focusing on accurate representation of standard cubicle construction.
The download is a 256 KB file containing a Revit family (.rfa). Load it into a project from the Insert tab with Load Family, then place it like any other component of its category; it schedules and tags with the rest of your model.
In Revit, this family is intended for placement within washroom floor plans. Users should load the component into the project and align it with the desired cubicle layout. The family allows for adjustment of panel dimensions to suit specific room widths and clearances. Materials can be mapped to project-specific standards to match the interior design scheme. It is best practice to host the partition on a reference plane or floor level for accurate scheduling and height tagging in construction documentation.