Loading page…
Revit Family
Stacked Dryer Unit
by Seunghyuk Choi
About this asset
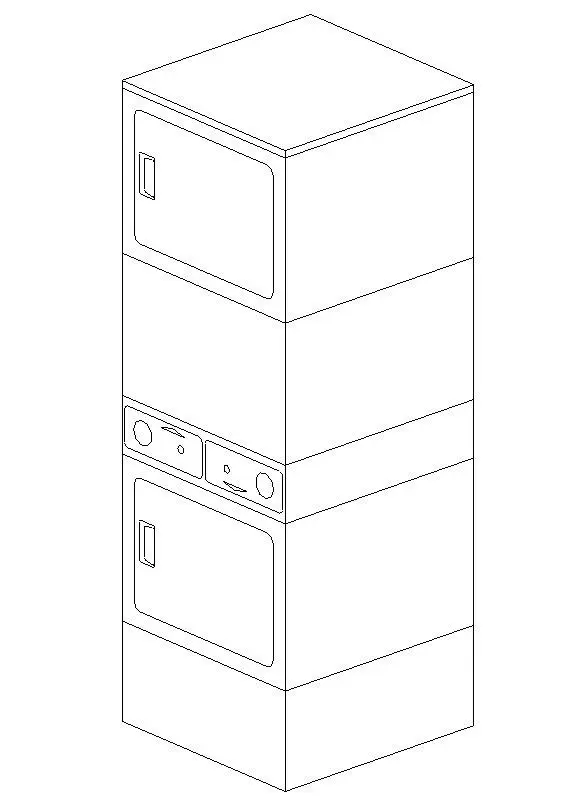
This Revit family provides a stacked dryer unit, featuring a compact vertical configuration ideal for space-efficient laundry rooms. The unit features a dual-stack configuration, housing two drying chambers vertically to maximise floor space. The design includes front-loading doors on both levels, with central control panels positioned between the upper and lower drums. Constructed as a single appliance housing, the form is rectangular with clean, utilitarian lines. The interface displays simple dial and button representations, suitable for architectural documentation and interior layouts where a clear, schematic representation of laundry equipment is required. The geometry is streamlined, focusing on clear volume and functional height for planning purposes.
The download is a 184 KB file containing a Revit family (.rfa). Load it into a project from the Insert tab with Load Family, then place it like any other component of its category; it schedules and tags with the rest of your model.
As a standard Revit family, this component is designed for placement in floor plan and section views. Users can easily load the file into a project and host it against a wall in a utility room or cupboard. The model maintains a light file size, ensuring efficient performance when populating multiple units in multi-residential or hospitality projects. It is best utilised for space planning and coordination, providing accurate footprint dimensions for service clearance and door swing analysis in tight interior spaces.