Loading page…
Revit Family
Sprinkler Head
by Steve Fuchs
About this asset
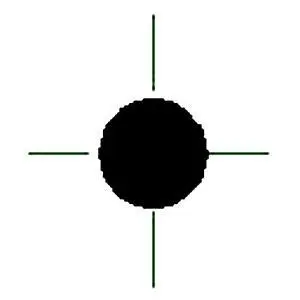
This ceiling-hosted sprinkler head Revit family provides a precise 2D schematic representation for fire protection system documentation. This Revit family component provides a standard schematic plan view representation of a fire suppression sprinkler head. The geometry is designed for clear legibility in floor plan documentation, featuring a solid circular core with four perpendicular lines extending from its center. This minimalist graphic approach ensures that the symbol remains readable across various plot scales and sheet layouts. It is a lightweight, functional asset intended specifically for MEP coordination and life safety plans, focusing on accurate placement and alignment within reflected ceiling plans rather than high-fidelity 3D rendering.
The download is a 61 KB file containing a Revit family (.rfa). Load it into a project from the Insert tab with Load Family, then place it like any other component of its category; it schedules and tags with the rest of your model.
Engineers and BIM coordinators can load this family directly into a project environment as a ceiling-hosted component. Once placed, it anchors to the underside of ceiling planes, allowing for efficient arraying throughout large-scale floor layouts. Users should manage its visibility through native MEP subcategories to ensure the symbol displays correctly across different view templates. The family is optimized for performance, ensuring that large-scale fire protection models remain responsive while maintaining essential documentation standards for code compliance and contractor coordination.