Loading page…
3D Model
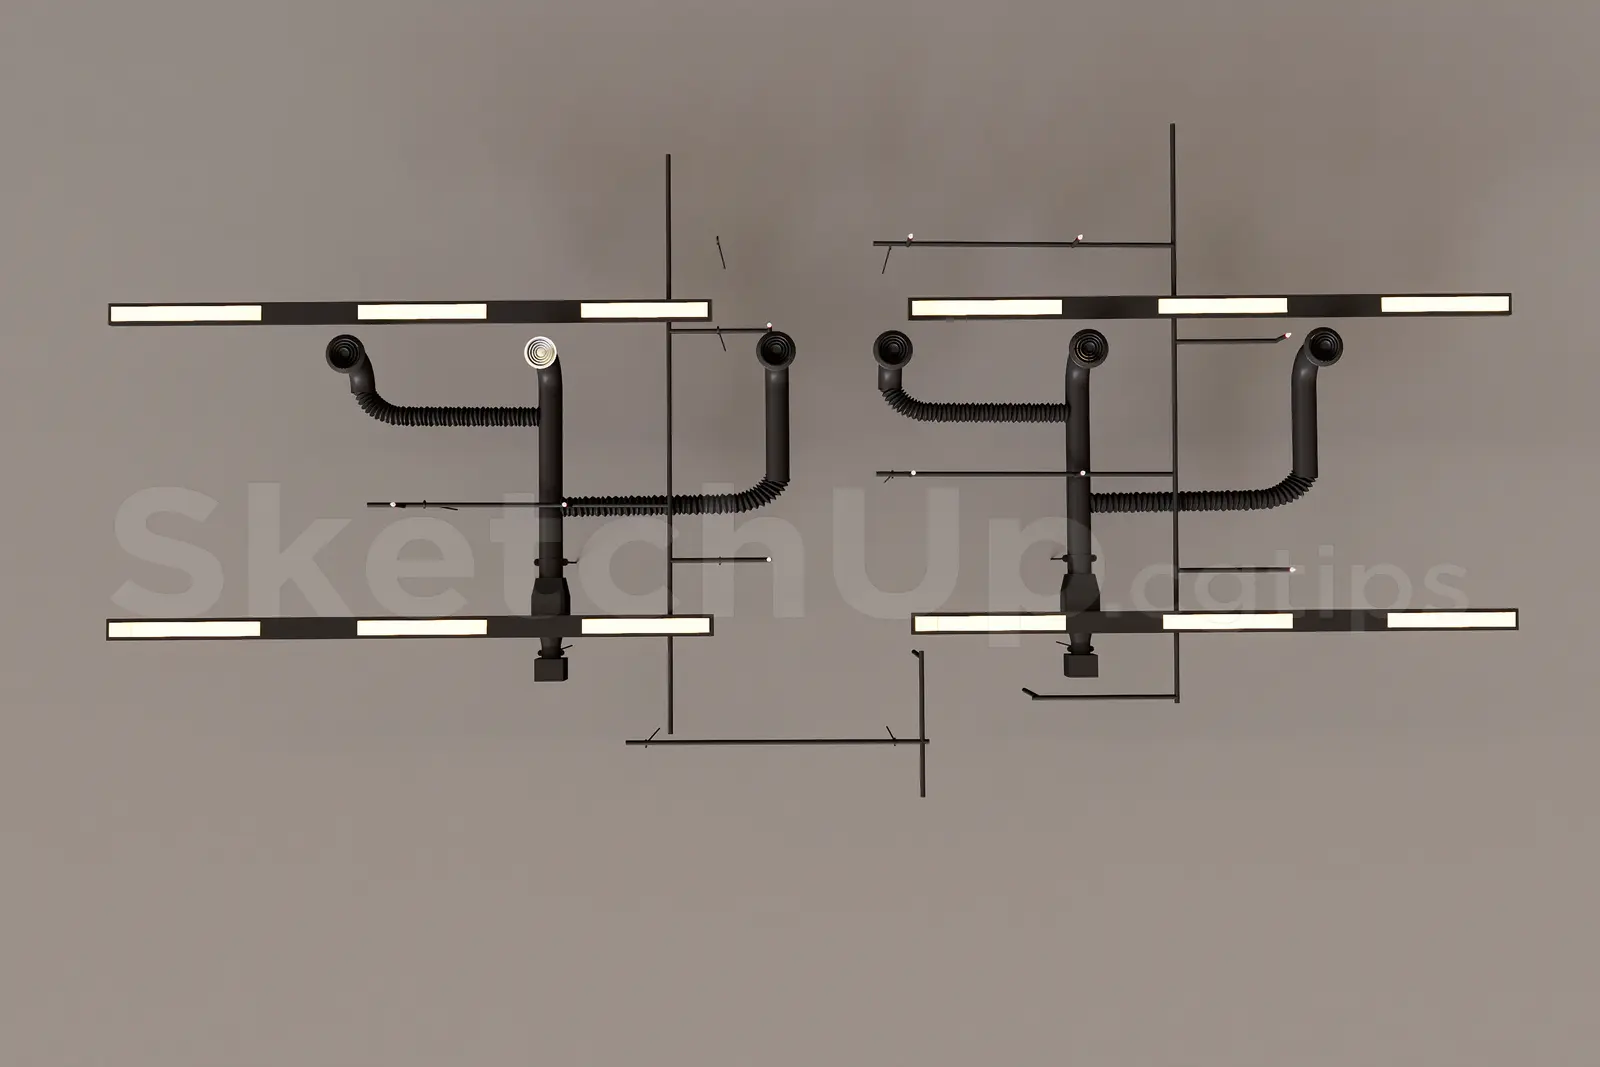
Industrial Black Exposed Ceiling System with Linear Lighting
by Steve Fuchs
About this asset
This industrial exposed ceiling SketchUp model features a modular black service system with integrated linear lighting and ducting. Designed for open-plan environments, this technical ceiling assembly comprises a rigid black metal framework. It integrates parallel linear light fixtures with flexible ducting and connectivity nodes, creating a raw, functional aesthetic typical of modern industrial interiors. The geometry is clean and precise, focusing on the rhythmic repetition of the lighting elements and the mechanical complexity of the exposed services. The components are arranged in a symmetrical layout, providing a high-contrast visual profile against the structural slab, making it suitable for high-end commercial or creative workspace visualisations where mechanical systems are celebrated as design features.
The download is a 850 KB compressed archive containing the native SketchUp (.skp) model. It opens directly in SketchUp; for 3ds Max, Blender or Cinema 4D, import it through a SketchUp importer or convert it first.
In SketchUp, this model functions as a modular component. Users should place the assembly onto a dedicated layer to manage visibility and performance. The linear lighting components can be grouped or nested for easy scaling to fit specific room dimensions. Materials are applied as simple solid colours, allowing for quick modification of the finish. For rendering, apply emissive properties to the light strips and ensure the model is correctly aligned with the ceiling plane to avoid intersection issues with structural elements.