Loading page…
Revit Family
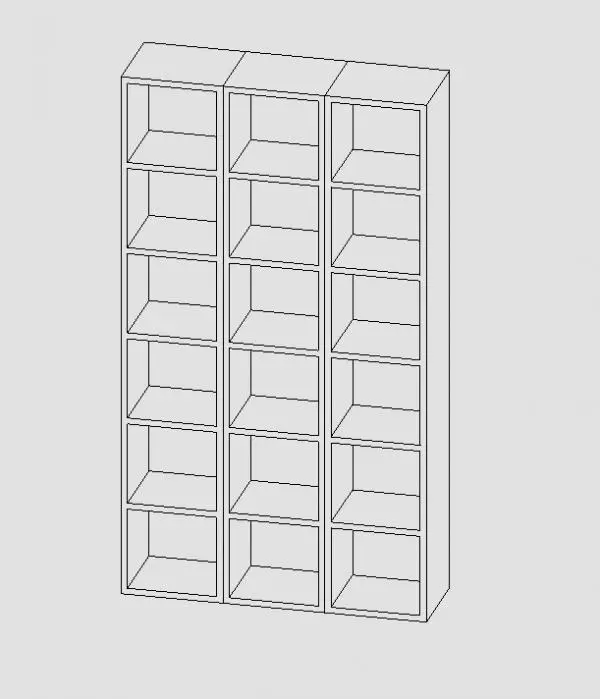
Six-Row Three-Column Cubby Storage Unit
by Zakiya Franklin
About this asset
This six-row, three-column cubby storage unit is a Revit family featuring a clean, minimalist grid design for versatile interior storage. The unit presents a structured, eighteen-compartment grid arranged in six vertical rows and three horizontal columns. Its form is strictly rectilinear, composed of flat panels forming uniform square cubbies. The design is highly functional, prioritising open access and clear visibility for stored items. The construction implies a standard timber or composite board material typically finished in a neutral tone. Each shelf is fixed, providing consistent structural support across the entire frame. Its proportions are tall and narrow, making it suitable for compact storage applications where floor space is at a premium.
The download is a 492 KB file containing a Revit family (.rfa). Load it into a project from the Insert tab with Load Family, then place it like any other component of its category; it schedules and tags with the rest of your model.
As a Revit family, this cubby unit is designed for simple drag-and-drop placement into floor plans or 3D views. Professionals can easily align the model against walls or use it as a freestanding room divider. The clean geometry ensures that it remains lightweight within large project files, maintaining high performance in documentation and rendering. Users can apply custom material parameters to the surfaces to match specific interior design schemes or finish schedules without needing to modify the underlying geometry or family constraints.