Loading page…
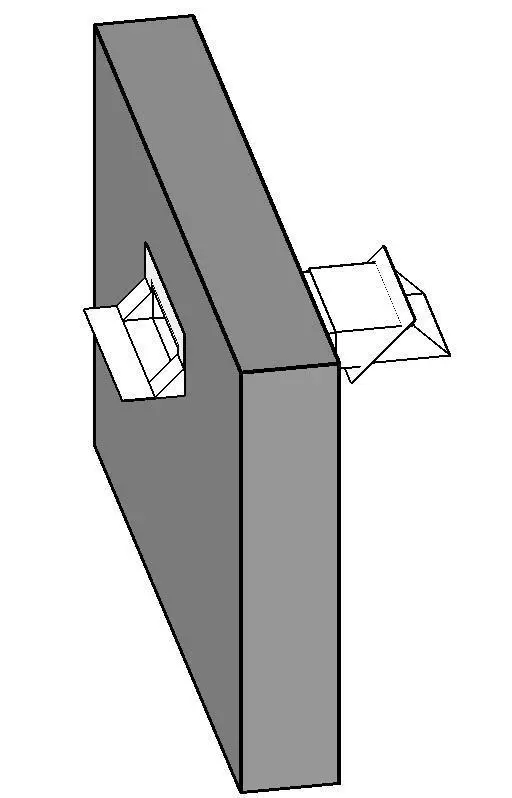
Revit Family
Scupper in Sloped Wall
by Grace Younghae Shin
About this asset
This wall-hosted drainage scupper Revit family provides a precise technical solution for water management in sloped wall assemblies. This technical component is a wall-hosted Revit family designed specifically for drainage through sloped wall surfaces. The geometry consists of a metallic scupper sleeve that penetrates the wall host, facilitating the discharge of water from internal gutters or roof areas. Its form is engineered to maintain a clean interface with the surrounding wall substrate, ensuring a realistic representation of drainage penetrations. The model is lightweight, focusing on functional geometry rather than high-poly aesthetic detail, making it suitable for both schematic design and construction documentation phases where accurate wall penetration detailing is required.
The download is a 205 KB file containing a Revit family (.rfa). Load it into a project from the Insert tab with Load Family, then place it like any other component of its category; it schedules and tags with the rest of your model.
Users should load this family into their project and place it directly onto a wall host. As a face-based component, it will automatically align with the host geometry, allowing for easy placement on sloped surfaces. The family is designed to cut the host wall, simplifying the modelling of drainage voids. It is best practice to manage this component on a dedicated sub-category to ensure visibility control across various project views, sections, and detailed construction documentation sets.