Loading page…
Revit Family
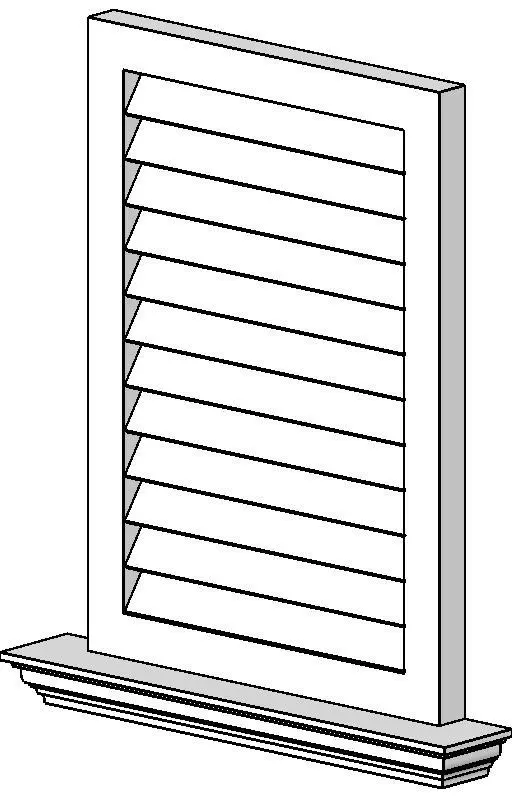
Rectangular Louvred Wall Vent with Sill
by Mike Jozewicz
About this asset
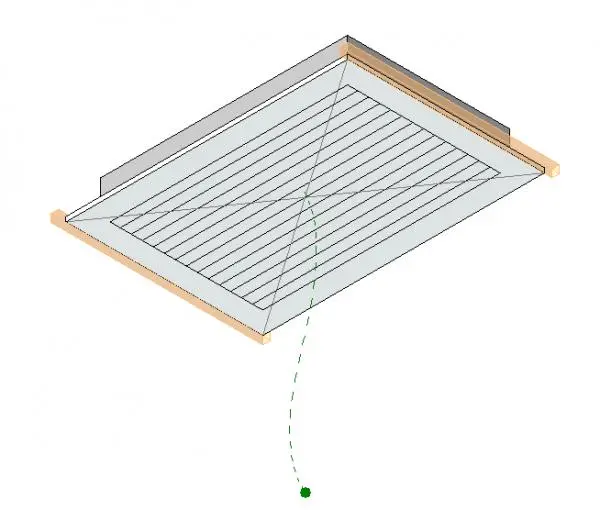
This rectangular louvred wall vent is a Revit family featuring a decorative sill, designed for precise building envelope detailing. The assembly consists of a rectangular frame housing a series of fixed-angle louvres, finished with a traditional-style protruding sill at the base. The design mimics standard exterior wall ventilation elements, providing a clean, technical aesthetic suitable for various architectural applications. The geometry is straightforward, focusing on the profile of the slats and the decorative moulding of the sill, which adds a layer of depth to the facade. This component is designed to be hosted on vertical surfaces, providing a realistic representation of exterior wall-mounted ventilation systems in building models.
The download is a 225 KB file containing a Revit family (.rfa). Load it into a project from the Insert tab with Load Family, then place it like any other component of its category; it schedules and tags with the rest of your model.
In Revit, this family is intended for wall-hosted placement on exterior or interior partitions. Users should load the RFA file into their project environment and snap the component directly onto the desired wall face. The family allows for standard visibility and graphic control through the project's object styles or visibility/graphics overrides. It is recommended to manage the component within a dedicated 'Mechanical Equipment' or 'Generic Model' subcategory to ensure consistency across plans, sections, and elevation views throughout the documentation process.