Loading page…
Revit Family
Rectangular Duct Vertical Connection Fitting
by Zakiya Franklin
About this asset
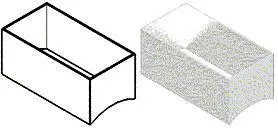
This rectangular duct vertical connection Revit family is a functional MEP component designed for precise HVAC system routing. The component is a standard rectangular duct vertical connection fitting, engineered for seamless integration into mechanical ventilation layouts. Its geometry is defined by clean, orthogonal lines, featuring a consistent rectangular cross-section suitable for typical sheet metal ducting applications. The design includes a subtle concave detail on the lower edge, likely intended for clearance or specific structural alignment. As a technical BIM asset, it maintains a simplified form to ensure project file efficiency while providing the necessary connection points for duct routing and system connectivity within a larger mechanical network.
The download is a 72 KB file containing a Revit family (.rfa). Load it into a project from the Insert tab with Load Family, then place it like any other component of its category; it schedules and tags with the rest of your model.
Professional users can load this family into a Revit project environment and insert it directly into existing duct runs. The component is designed to snap to standard ductwork, allowing for quick alignment and connection. Users should verify the connector settings within the family editor to ensure compatibility with project-specific duct sizes and flow requirements. The native Revit format allows for easy parameter adjustment and scheduling within the mechanical model, ensuring accurate documentation of all system fittings and transitions.