Loading page…
Revit Family
Portable Three-Tier Aluminium Bleacher
by Raunak Chaudhary
About this asset
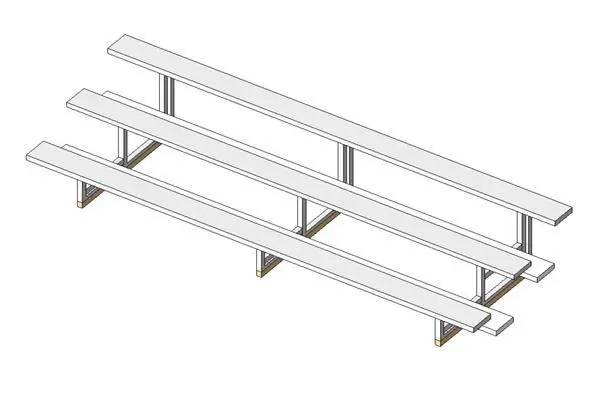
This portable three-tier aluminium bleacher is a Revit family featuring a lightweight metal frame designed for modular sports seating. This portable three-tier bleacher features a robust, lightweight aluminium construction designed for temporary or permanent sports seating applications. The assembly consists of three stepped rows supported by a repetitive metal frame system, providing a stable platform for spectators. The design prioritises functional durability, with clean lines and an exposed structural skeleton. Each tier is finished with a smooth surface suitable for high-traffic environments. The overall geometry is compact and efficient, making it ideal for integration into various athletic or public assembly layouts without requiring complex foundation work or permanent installation.
The download is a 154 KB file containing a Revit family (.rfa). Load it into a project from the Insert tab with Load Family, then place it like any other component of its category; it schedules and tags with the rest of your model.
In Revit, this family is best utilised as a face-based or floor-hosted component for rapid site planning. Users can easily array the units to create longer seating runs across sports fields or gymnasium layouts. The material parameters allow for quick adjustments to the metal finish, ensuring visual consistency across architectural renderings. Because the geometry is lightweight, it does not significantly impact project file size, allowing for multiple instances to be placed within large-scale site models for accurate capacity planning.