Loading page…
3D Model
Modern Assorted Metal and Wood Ceiling Fan Set
by Raunak Chaudhary
About this asset
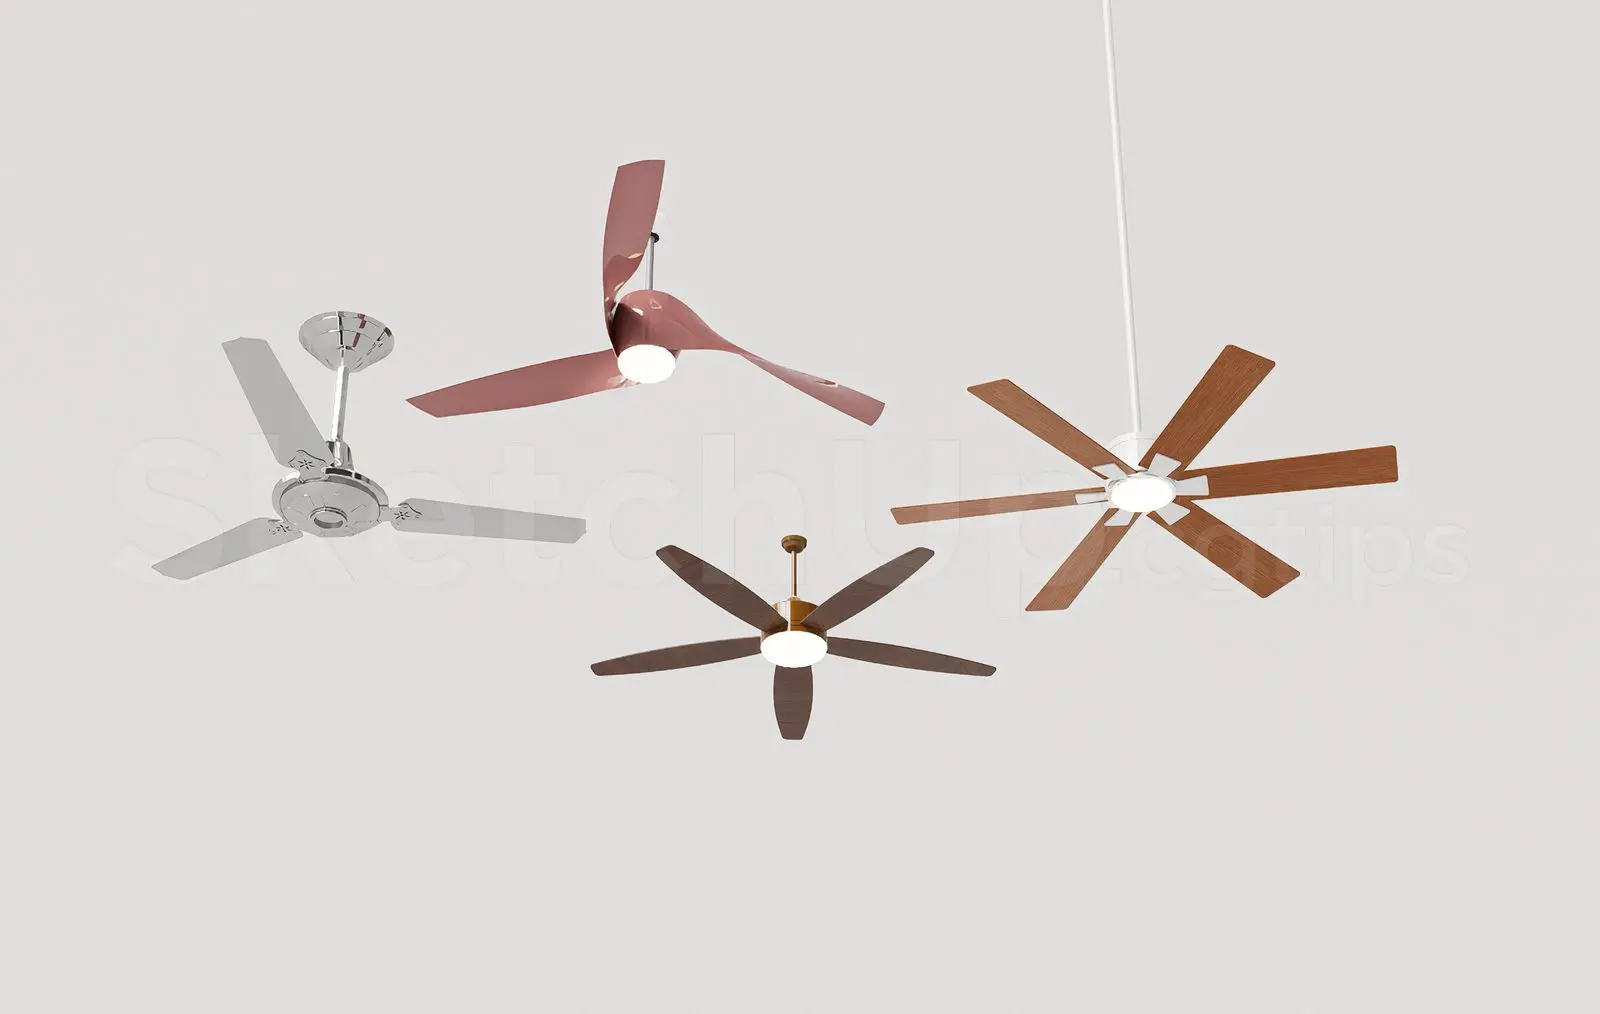
This SketchUp model set features four modern ceiling fan designs, including metal and wood finishes with integrated light fixtures. The collection comprises four distinct ceiling fan models suitable for varied interior styles. One unit features a polished chrome finish with a three-blade configuration, while another presents a contemporary aesthetic with curved, blush-toned blades and a central light. The remaining two units utilise a classic six-blade arrangement, offering contrasting finishes in natural wood and dark walnut. Each fan is equipped with a central integrated downlight, providing both air circulation and ambient illumination. The varied blade profiles and mounting stems reflect diverse mounting heights, ensuring versatility for different ceiling clearances and room volumes.
The download is a 3.8 MB compressed archive containing the native SketchUp (.skp) model holding 4 separate objects. It opens directly in SketchUp; for 3ds Max, Blender or Cinema 4D, import it through a SketchUp importer or convert it first.
In SketchUp, these models are organised for efficient integration into interior scenes. Users can easily select individual components to adjust the drop-rod length or reassign materials to match specific project finishes. The geometry is clean, allowing for straightforward placement on ceiling planes. When layering, it is recommended to group these elements separately to manage visibility during the design process, particularly when toggling between lighting schemes in complex residential or hospitality project files.