Loading page…
Revit Family
Parametric Metal Louvre Sun Shade System
by Benjamin Jepsky
About this asset
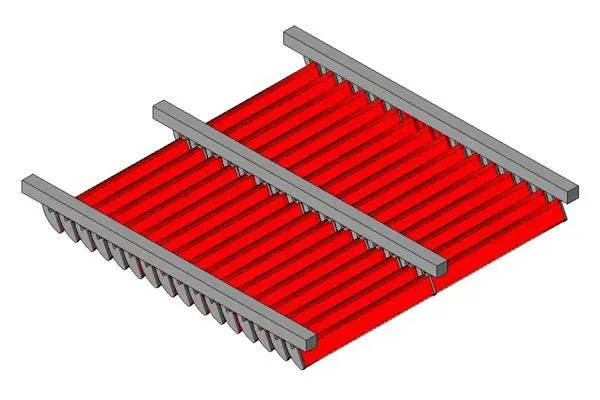
This parametric Revit family provides a high-tech metal louvre sun shade system designed for flexible integration into building facades. This sun shading assembly features a series of angled metal blades supported by a rigid grey structural frame. The design prioritises solar control through a repetitive, linear configuration of red-finished slats, which are mounted beneath parallel support rails. The geometry is built as a parametric Revit family, allowing for adjustments to the spacing and orientation of the louvres to suit specific project requirements. Its clean, industrial aesthetic makes it suitable for modern facade treatments where both performance and architectural expression are required. All components are clearly defined, offering a robust base for detailed building envelope modelling.
The download is a 307 KB file containing a Revit family (.rfa). Load it into a project from the Insert tab with Load Family, then place it like any other component of its category; it schedules and tags with the rest of your model.
Load this family into your project and host it on a wall or as a standalone component within your building model. Use the parameter controls to adjust the blade count and angle to match your environmental analysis or aesthetic intent. Coordinate the system with your curtain wall or cladding layers to ensure proper alignment. The model is lightweight, making it efficient for use in large-scale facade studies or detailed documentation sets without significantly impacting performance.