Loading page…
Revit Family
Parametric Metal Downspout Assembly
by Adam Abodalo
About this asset
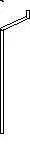
This parametric Revit family provides a flexible metal downspout assembly for exterior drainage systems in architectural projects. This technical component represents a standard vertical downspout assembly, featuring an integrated offset transition to connect with roof-level guttering or scupper systems. The design is strictly functional, consisting of a primary vertical pipe section and a singular angled elbow connector. It is constructed as a clean, schematic geometry suitable for documenting building envelopes. The family is designed for precision in elevation views, allowing for clear representation of rainwater management systems on building facades. It maintains a consistent profile throughout, suitable for technical documentation and coordination of exterior building services.
The download is a 215 KB file containing a Revit family (.rfa). Load it into a project from the Insert tab with Load Family, then place it like any other component of its category; it schedules and tags with the rest of your model.
As a native Revit family, this component is intended for placement against vertical host elements such as walls or facade systems. Users can manipulate the assembly parameters to adjust the height and offset distance, ensuring alignment with specific roof eaves or drainage points. It is best managed within the project browser under mechanical or plumbing fixtures, allowing for schedules that track total linear footage of drainage pipework across the entire building exterior.
Ideal for residential, industrial, and urban development projects, this downspout is essential for mid-stage design development and construction documentation. It integrates seamlessly into architectural models where precise rainwater management and facade detailing are required. Architects and engineers will find it useful for coordinating site drainage and exterior building services. Whether detailing a modern residential townhouse or a larger industrial facility, this component provides the necessary geometry to accurately depict water discharge paths and facade service requirements in Revit.