Loading page…
Revit Family
Parametric Inscribed Facade Element
by shenyi zhang
About this asset
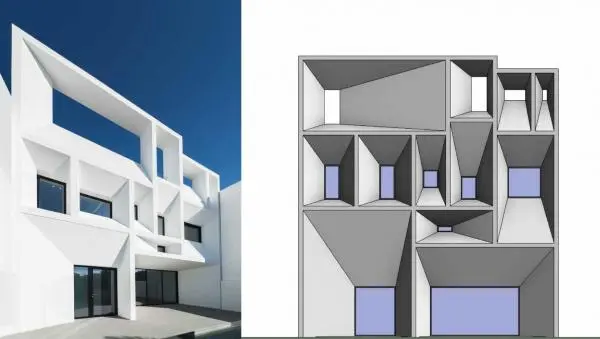
This Parametric Inscribed Facade Element is a Revit family component featuring deep, angular recesses for a sculptural building envelope. The component is defined by a series of deep, angular, funnel-like recesses that create a high-contrast shadow play across the building exterior. Constructed as a modular unit, it features a clean, white concrete finish that emphasises its geometric form. Each aperture is varied in size and depth, creating a rhythmic, non-repetitive appearance across the elevation. The design is intended for use in contemporary projects where sculptural, depth-heavy facades are required to manage light and provide visual interest. Its structural logic allows for a cohesive assembly that integrates window placements within the recessed volumes.
The download is a 328 KB file containing a Revit family (.rfa). Load it into a project from the Insert tab with Load Family, then place it like any other component of its category; it schedules and tags with the rest of your model.
In Revit, this family functions as a hostable component intended for application onto massing surfaces or as part of a curtain wall system. Users should load the RFA into their project environment and align the geometry with the primary facade grid. Due to its parametric nature, dimensions can be adjusted to match specific structural bays, ensuring the apertures align with internal floor plates and glazing requirements. It is best managed within a dedicated project workset to control visibility during the design development phases.