Loading page…
3D Scene
Contemporary Beige and Walnut Open-Plan Living Room Scene – Variant 7
by shenyi zhang
About this asset
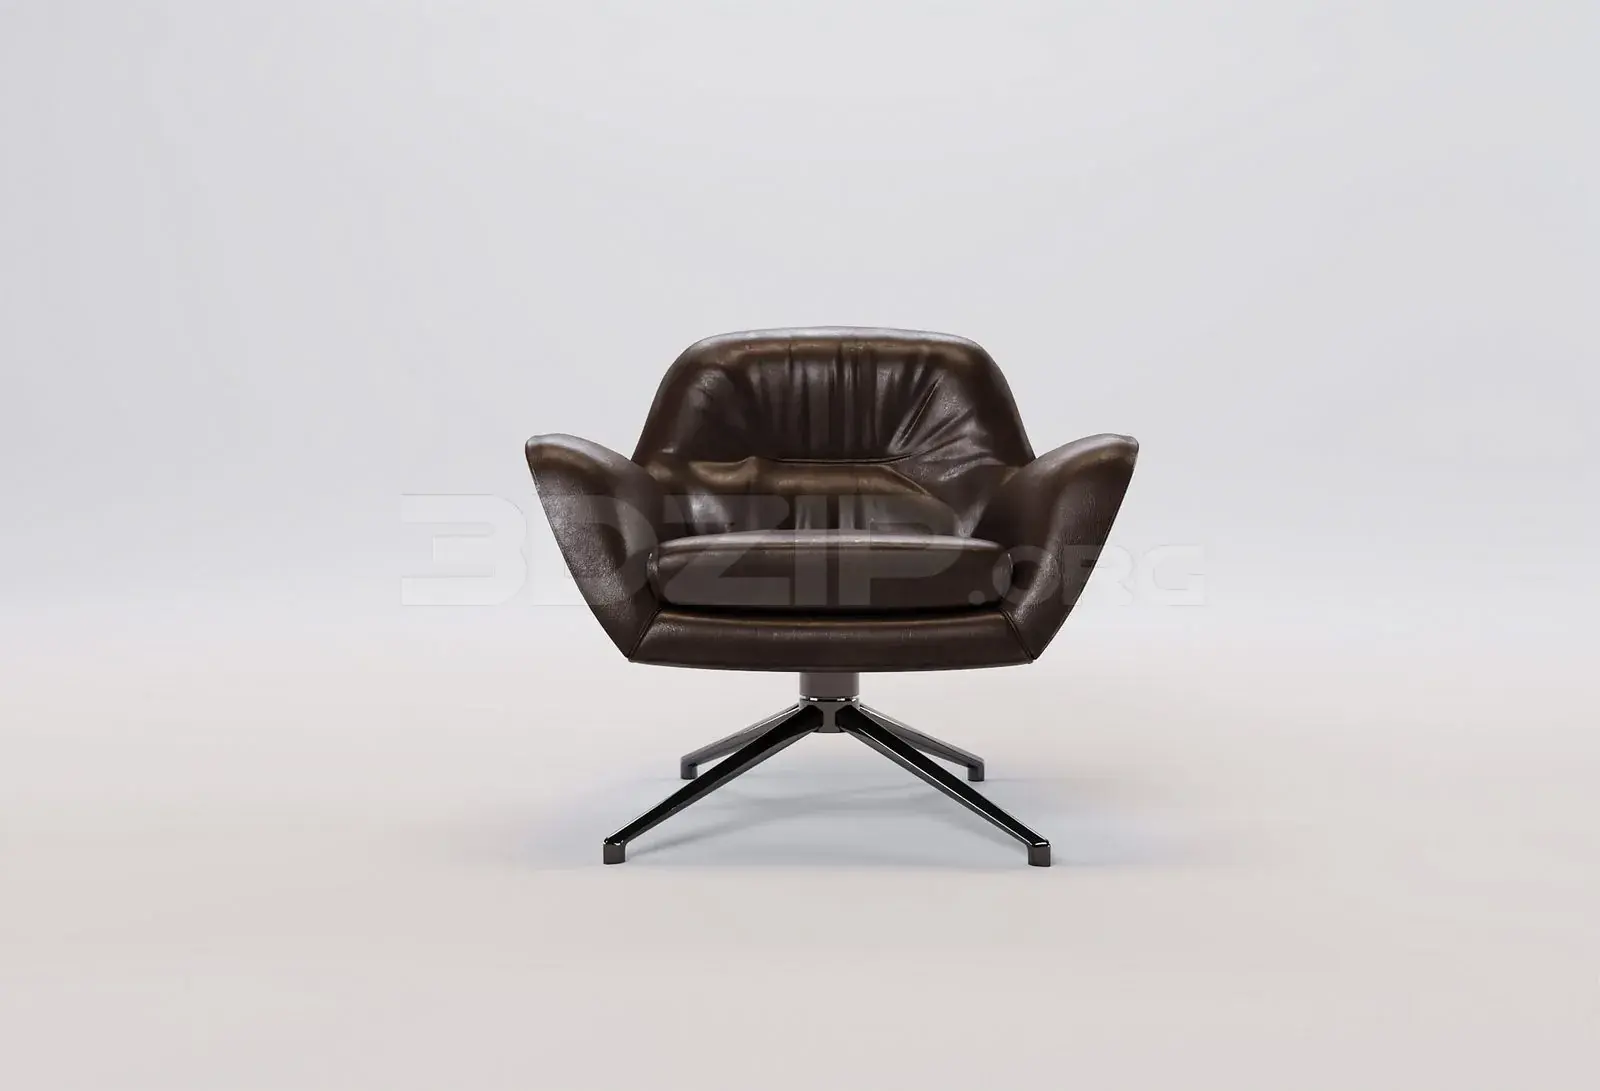
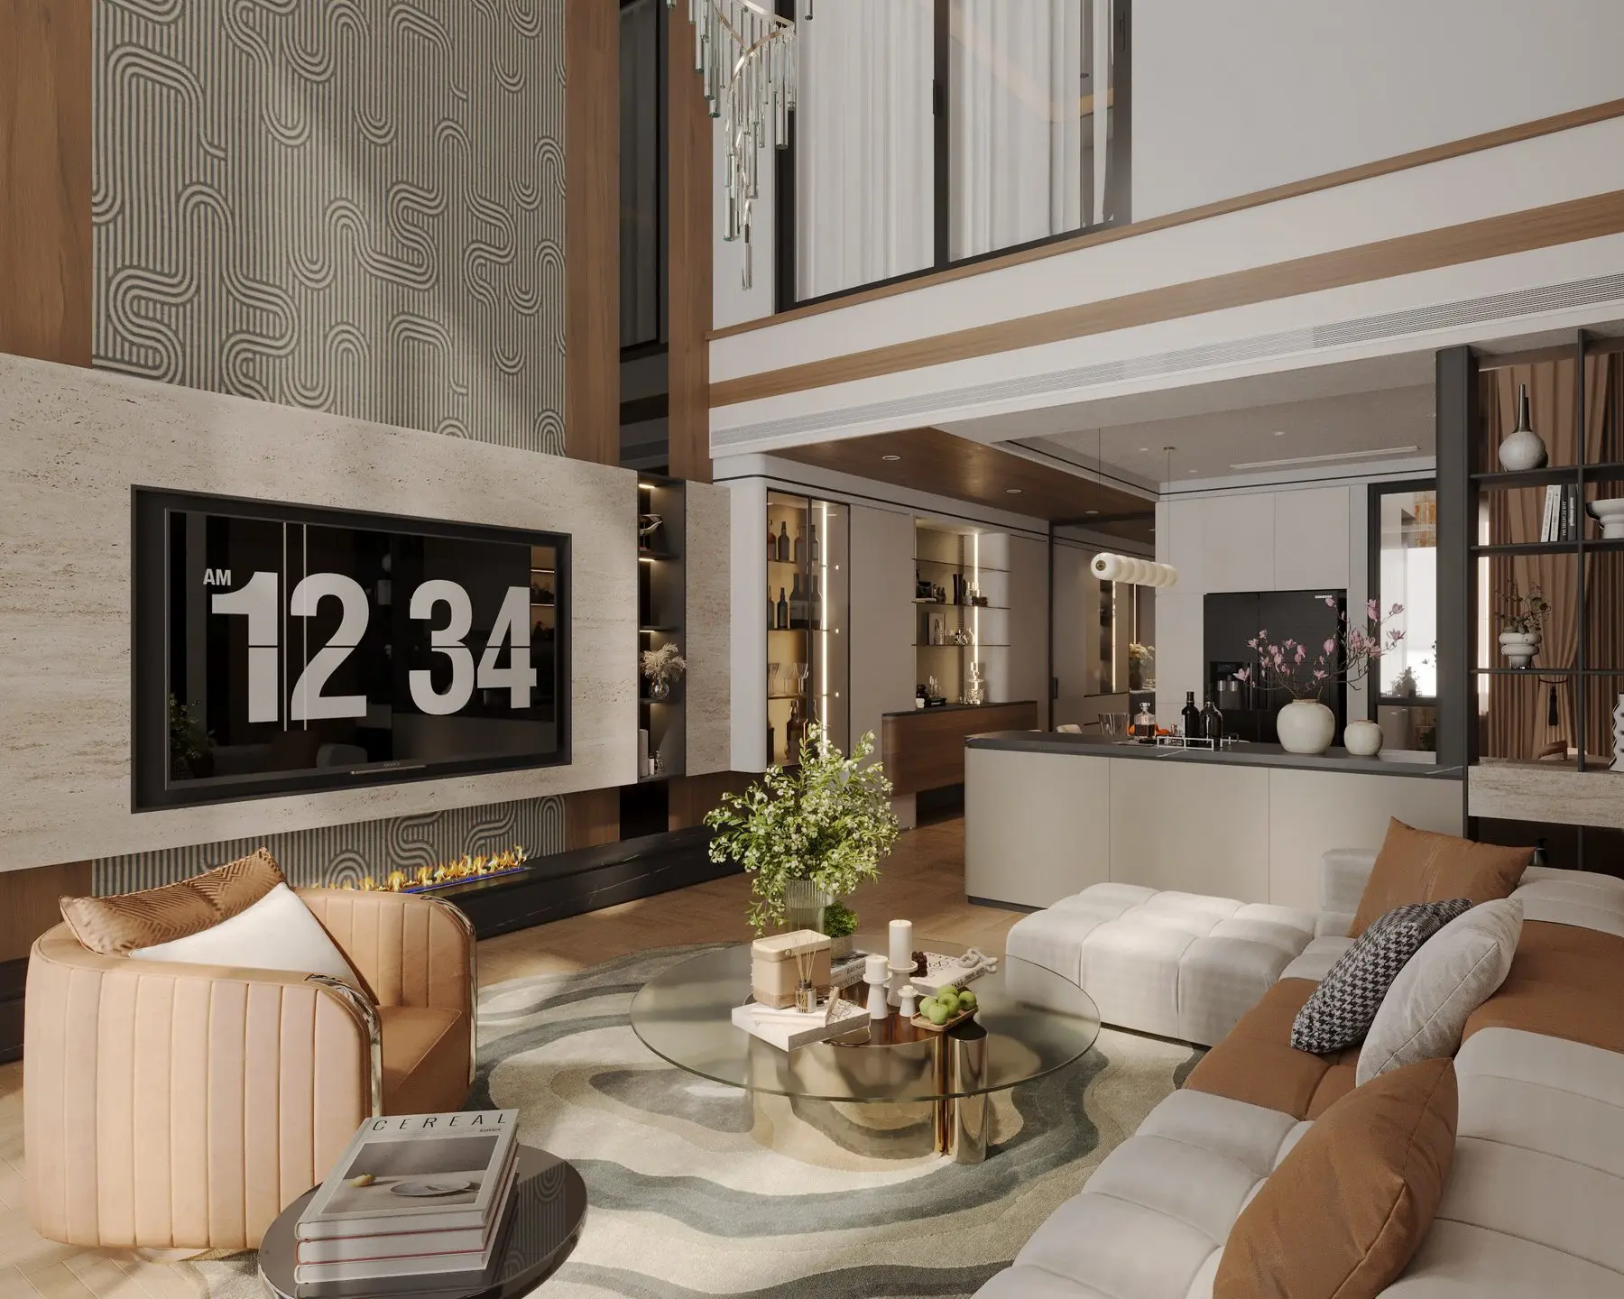
This contemporary open-plan living room scene for 3ds Max features a sophisticated beige and walnut palette with high-end finishes. This high-end residential interior scene showcases a double-height living area seamlessly connected to a modern kitchen. The focal point is a floor-to-ceiling feature wall integrating a television, a linear fireplace, and intricate geometric patterned wallpaper. The space is anchored by a large, modular white and tan fabric sectional sofa and a curved, channel-tufted armchair. A circular glass coffee table sits atop a large, abstract-patterned area rug. Warm walnut wood accents, sleek cabinetry, and integrated lighting create a balanced, luxurious atmosphere, with a crystalline chandelier suspended from the upper void to emphasize the verticality of the room.
The download is a 905 MB file containing the native 3ds Max (.max) scene, set up with Corona materials. Open it in 3ds Max with Corona installed; for other programs, export to FBX or OBJ from 3ds Max first.
Designed for 3ds Max, this scene is a fully populated environment containing geometry, textures, and lighting setups. Professionals can use this as a master file to study high-end interior composition, lighting techniques, or as a base for rapid project development. The assets are organized by layer, allowing for the easy isolation of furniture, lighting fixtures, or structural elements. Users should check the lighting parameters upon opening, as the scene is optimized for high-quality architectural visualization workflows and requires standard material and texture mapping adjustments.