Loading page…
Revit Family
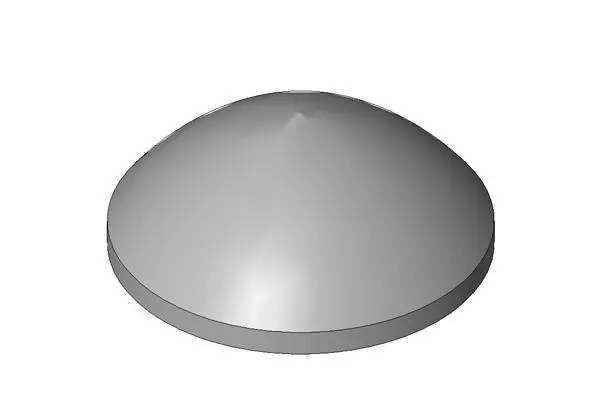
Parametric Dome Massing Component
by Bobby Hay
About this asset
This Revit family provides a parametric dome massing component for conceptual building design and geometric volume studies. The component is a clean, simplified dome geometry designed for early-stage conceptual massing within a Revit project environment. It features a smooth, hemispherical curvature rising from a circular base, allowing for clear visualisation of building envelopes or roof structures. The object is defined by its basic geometric form, lacking specific material finishes or intricate surface detailing. Its lightweight structure ensures efficient performance when used to represent complex curved volumes, roof features, or site-specific architectural elements during the initial design phases. The dome serves as a base volume for further architectural exploration.
The download is a 123 KB file containing a Revit family (.rfa). Load it into a project from the Insert tab with Load Family, then place it like any other component of its category; it schedules and tags with the rest of your model.
Users can load this family directly into a project or conceptual massing environment. Because it is a parametric component, it allows for adjustments to the overall scale and proportion to suit specific site requirements. It is best utilised for massing studies, site planning, or as a reference for complex roof forms. The object can be assigned material parameters within the project environment to represent different finishes or to differentiate between various building volumes during the design development process.