Loading page…
CAD Drawing
Transformer Legrand-Zucchinii Dry-Type Cast Resin Set
by Bobby Hay
About this asset
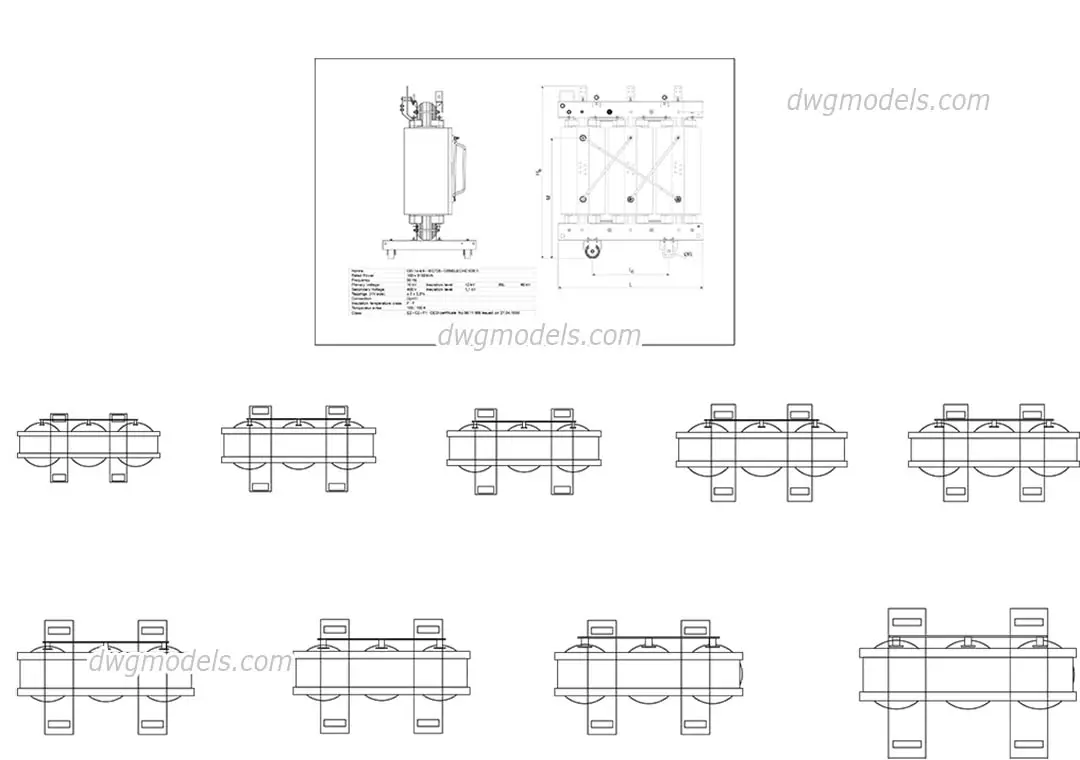
This set of dry-type cast resin transformer CAD blocks for AutoCAD provides detailed technical elevations and plans for MEP design. This collection features a series of dry-type cast resin transformers by Legrand-Zucchinii, rendered as precise 2D technical drawings. The set includes nine variations, each showing the unit in both top-down plan view and side-elevation profile. The geometry illustrates the core structure, winding arrangement, and mounting base plates necessary for spatial planning. Proportions vary across the set to represent different power ratings and physical footprints. These are clean, line-based CAD representations, suitable for integration into electrical room layouts or industrial facility schematics where equipment clearance and footprint dimensions are critical design parameters.
The download is a 655 KB file containing an AutoCAD drawing (.dwg) drawn in all views holding 9 separate objects. It opens in AutoCAD, BricsCAD, DraftSight and other DWG-compatible CAD programs, ready to insert as blocks into plans and elevations.
Integrate these DWG files directly into your project's electrical service layouts. The blocks are organised for easy insertion into model space, allowing for quick scaling and alignment with existing floor plans or structural grids. Use the provided plan and elevation views to accurately define equipment zones, maintenance clearances, and routing paths for busbar trunking or cable management systems within the AutoCAD environment. The geometry is lightweight, ensuring smooth navigation even in complex industrial facility models.