Loading page…
Revit Family
Natural Wood Slatted Timber Decking Platform
by Sokaina Asar
About this asset
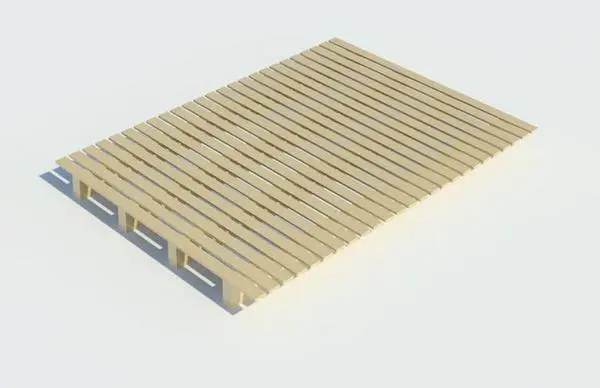
This natural wood slatted timber decking platform is a Revit family featuring a clean, linear design for exterior ground surfaces. Constructed as a modular, rectangular platform, this decking unit consists of evenly spaced parallel timber slats mounted on a sub-frame of vertical support posts. The design emphasises a minimalist aesthetic, with the light, natural wood finish highlighting the grain and texture of the material. Its simple, repetitive configuration allows for easy integration into various architectural settings, providing a durable and visually cohesive surface for outdoor areas. The open-slat construction ensures effective drainage and ventilation, making it a functional choice for residential terraces, balcony flooring, or garden pathways where clean lines are required.
The download is a 389 KB file containing a Revit family (.rfa). Load it into a project from the Insert tab with Load Family, then place it like any other component of its category; it schedules and tags with the rest of your model.
As a Revit family, this component is designed for placement on ground planes or level surfaces within a project model. Users can easily align the decking with building footprints or landscape boundaries, adjusting the instance properties to suit specific site dimensions. Materials can be assigned or modified through the family editor to match project-specific timber species or finishes. Proper layering ensures the element remains distinct from site topography, allowing for accurate quantity take-offs and clean visual documentation in site plans and sections.