Loading page…
Revit Family
Nails Box and Common
by Matthew Harmon
About this asset
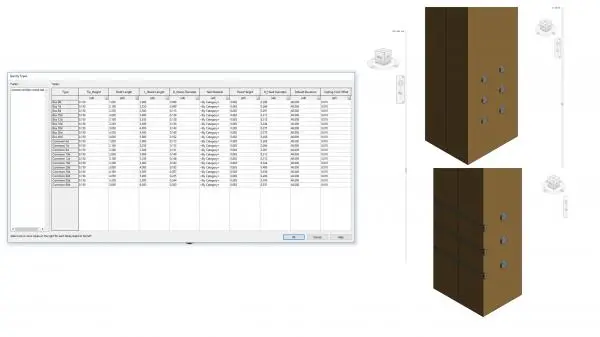
This parametric fastener Revit family provides a range of nail and common sizing options for accurate construction detailing. This Revit family consists of a parametric model designed to represent standard nail and common fastener types. The geometry is defined by adjustable parameters including tip height, shank length, and head diameter, allowing for precise configuration to match specific project requirements. The family includes a comprehensive type catalogue, enabling users to toggle between various standard sizes within the host project. The visual representation is clean and functional, suitable for both detailed section views and broader construction documentation where individual fastener representation is required for technical accuracy.
The download is a 819 KB file containing a Revit family (.rfa). Load it into a project from the Insert tab with Load Family, then place it like any other component of its category; it schedules and tags with the rest of your model.
Load this family into your project to access the type catalogue directly from the properties palette. Use the parameter inputs to adjust the fastener geometry according to your specific structural details or connection requirements. Since this is a native Revit family, it can be hosted within structural assemblies or placed as individual components in sections. Ensure that the material parameter is mapped correctly to your project's material library to maintain consistency in schedules and visual output.
Ideal for structural engineers and architects working on detailed construction documentation, this fastener family is essential for projects requiring high levels of technical precision. It is particularly useful for timber framing details, connection schedules, and structural assembly sections. Professionals working on residential or industrial projects can integrate these fasteners into their workflows to improve the accuracy of material take-offs and shop drawings. Search for this asset when needing reliable, parametric components for structural detailing, joinery documentation, or technical BIM modelling tasks.