Loading page…
Revit Family
Modern Transparent Glass Wall-Mounted Entrance Canopy
by Daniel Mannino
About this asset
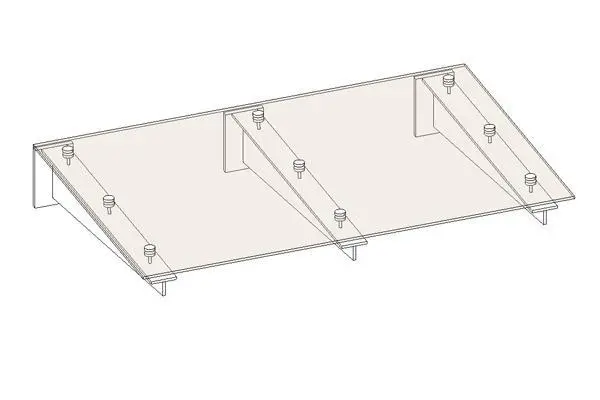
This modern wall-mounted entrance canopy is a Revit family featuring a transparent glass panel supported by streamlined metal brackets. Designed for clean architectural integration, this canopy consists of a wide, rectangular glass sheet angled slightly to provide effective weather protection over doorways. It is supported by three vertical metal brackets that fix directly to the building facade. The glass is secured to these supports using visible, circular hardware stand-offs, which provide a minimalist, industrial aesthetic. The proportions are balanced to suit standard commercial or residential entryways, offering a lightweight profile that maintains visibility and light transmission while shielding users from rain and direct sunlight at the threshold.
The download is a 133 KB file containing a Revit family (.rfa). Load it into a project from the Insert tab with Load Family, then place it like any other component of its category; it schedules and tags with the rest of your model.
As a wall-hosted Revit family, this component is designed for precise placement on vertical surfaces within your project model. Architects should use the alignment tools to snap the back mounting plate to exterior wall faces. Users can adjust the depth and width parameters in the properties palette to match specific entrance requirements. Ensure the material parameters are mapped for rendering, using high-transparency glass settings to maintain the intended aesthetic appearance in your exterior elevation views and 3D perspectives.