Loading page…
CAD Drawing
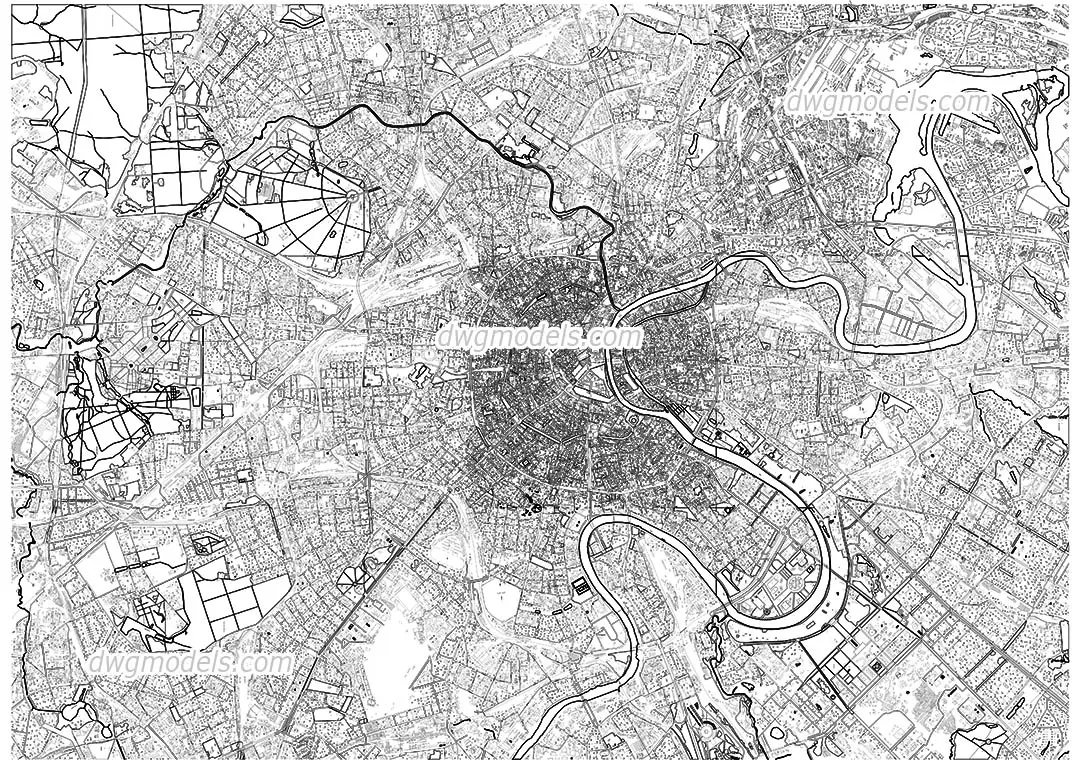
Map of Moscow City Plan
by Daniel Mannino
About this asset
This detailed urban city map of Moscow is provided as an AutoCAD DWG drawing, featuring comprehensive vector linework for master planning. This CAD file presents a detailed plan view of the Moscow urban fabric. It captures the complex street network, block structures, and the distinct curvature of the Moskva River. The drawing consists entirely of vector-based linework, effectively distinguishing between major arterial roads, smaller thoroughfares, and various city blocks. The level of detail is suitable for site analysis, contextual mapping, or as a base layer for large-scale development projects. All elements are represented as standard CAD entities, allowing for clear identification of the urban layout and infrastructure density within the central metropolitan area.
The download is a 23.1 MB file containing an AutoCAD drawing (.dwg) drawn in plan. It opens in AutoCAD, BricsCAD, DraftSight and other DWG-compatible CAD programs, ready to insert as blocks into plans and elevations.
Professionals can integrate this DWG file directly into existing AutoCAD projects by using the XREF command to maintain a clean master file structure. The linework is organised for immediate editing, enabling users to adjust line weights, isolate specific zones, or overlay project-specific site boundaries. Because the data is vector-based, it can be scaled to fit specific layout sheets or exported to other GIS and design software without losing geometric precision or clarity.
Architects, urban designers, and landscape planners rely on such maps during the early stages of project development and site feasibility studies. This file is ideal for establishing context in master planning proposals, hospitality developments, or large-scale residential infrastructure projects in Moscow. It serves as an essential reference for understanding local circulation, density, and urban grain. Practitioners often search for these assets when preparing site analysis reports, presentation boards, or contextual site plans where accurate geographic representation is required for stakeholders.