Loading page…
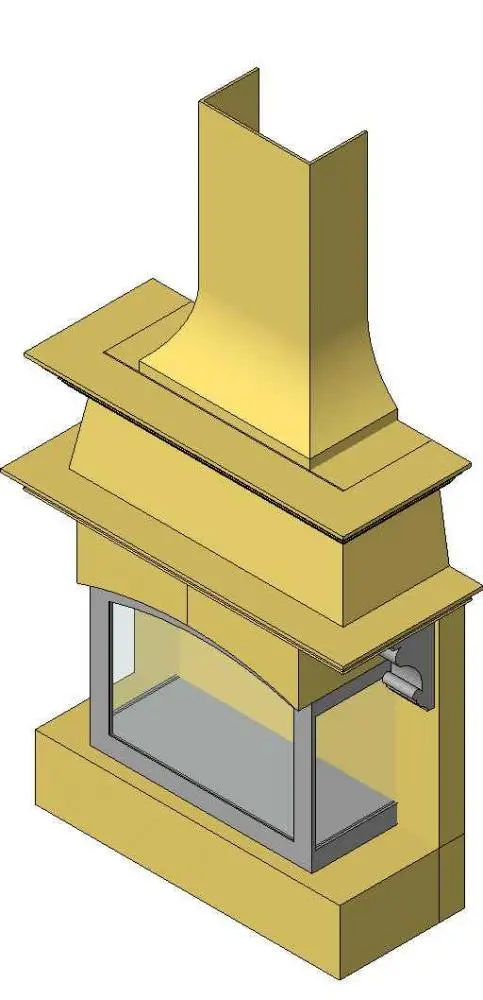
Revit Family
Modern Fireplace with Interior Chimney
by Santiago Sanchez
About this asset
This modern fireplace with an integrated interior chimney is a Revit family featuring a clean-lined metal housing and glass front. The fireplace features a contemporary, geometric silhouette designed for interior installation. It consists of a rectangular firebox enclosed by a glazed front, set within a structured metal frame. Above the firebox, the design incorporates a tiered, stepped mantelpiece that transitions into a vertical chimney flue. The form is minimalist and functional, prioritizing clean lines and a neutral aesthetic. The assembly includes the hearth base, the main combustion chamber, and the vertical exhaust chimney, making it a complete, singular unit suitable for integration into various interior wall configurations or as a standalone focal point.
The download is a 737 KB file containing a Revit family (.rfa). Load it into a project from the Insert tab with Load Family, then place it like any other component of its category; it schedules and tags with the rest of your model.
As a native Revit family, this asset is designed for easy integration into architectural models. Architects can load this component into a project file and place it against a wall or within a chimney breast assembly. Users should verify the host settings to ensure proper alignment with the floor and wall finishes. The materials are mapped for standard rendering within the software, allowing for quick adjustments to the metal finish or glass transparency to match specific interior design palettes and lighting requirements.