Loading page…
Revit Family
Minimalist Grey Rectangular Wall Shelf
by Josue Sanchez
About this asset
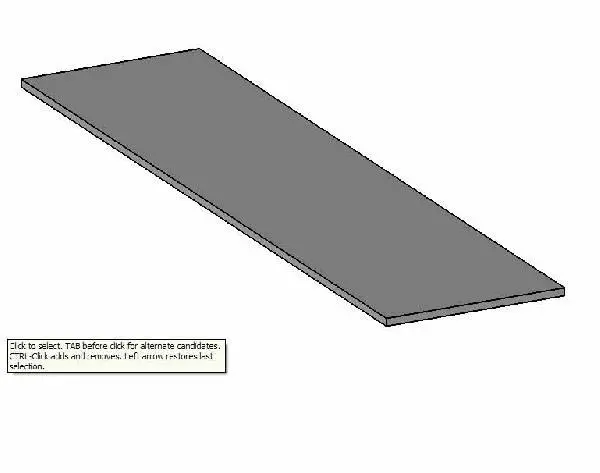
This minimalist grey rectangular wall shelf is a Revit family featuring a clean, flat surface suitable for various interior storage needs. The object is a simple, rectangular wall-mounted shelf characterized by its clean lines and minimalist aesthetic. It consists of a single, uniform plank with a smooth, matte grey finish, suggesting a painted or laminate wood construction. The proportions are elongated, making it ideal for linear storage configurations. Without visible brackets or complex hardware, the design focuses on a floating appearance, providing a neutral base that integrates seamlessly into contemporary or modern interior schemes. Its straightforward geometry ensures it remains unobtrusive while offering functional surface area for display or storage purposes.
The download is a 82 KB file containing a Revit family (.rfa). Load it into a project from the Insert tab with Load Family, then place it like any other component of its category; it schedules and tags with the rest of your model.
In Revit, this family is best utilized as a wall-hosted component, allowing for quick placement along vertical surfaces. Users can adjust the length and depth parameters to match specific project requirements, ensuring a precise fit within custom cabinetry or alcoves. The material parameters are fully accessible, enabling the application of custom textures or colours to suit the design palette. Once placed, it can be easily copied and aligned to create multi-tier shelving systems within elevations or section views.