Loading page…
Revit Family
Louvered Metal Awning with Tension Rod Supports
by Yu Cao
About this asset
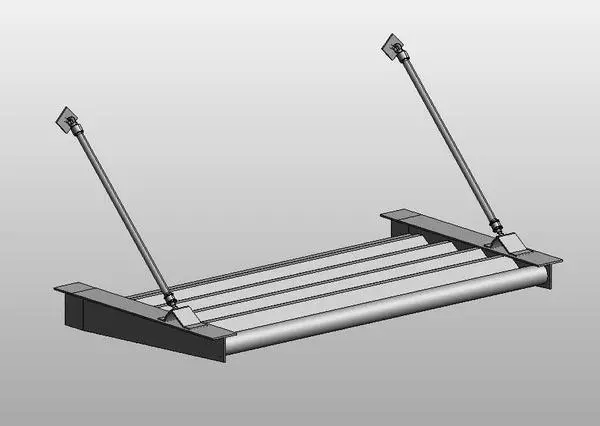
This louvered metal awning is a Revit family featuring a robust steel frame supported by diagonal tension rods for exterior shading. Engineered for durability, this louvered metal awning comprises a series of horizontal slats set within a rigid perimeter frame. The assembly is anchored to the building facade using two slender, adjustable diagonal tension rods, which provide structural stability and a clean, industrial aesthetic. The design focuses on functional sun-shading, with the louvers spaced to permit airflow while mitigating direct solar gain. All components are rendered with a neutral grey finish, emphasizing the mechanical nature of the steel connections and the precision of the frame assembly, making it suitable for modern architectural applications.
The download is a 973 KB file containing a Revit family (.rfa). Load it into a project from the Insert tab with Load Family, then place it like any other component of its category; it schedules and tags with the rest of your model.
As a wall-hosted Revit family, this asset is designed to be placed directly onto exterior wall surfaces or curtain wall systems. Users can leverage the native instance parameters to adjust the width and projection to suit specific facade requirements. Best practice involves assigning material parameters to the metal frame for accurate scheduling and visual representation in rendered views. Ensure the host wall is correctly identified during placement to maintain alignment with building levels and facade offsets throughout the design process.