Loading page…
Revit Family
Knox Box Key Cabinet
by Austin Samson
About this asset
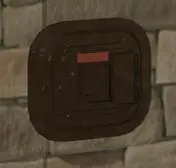
This wall-mounted Knox Box Key Cabinet Revit family provides a secure emergency access solution for building exteriors. The Knox Box Key Cabinet is a heavy-duty, industrial-grade security device designed for mounting on exterior building facades. Featuring a robust metal construction, this unit provides a secure housing for emergency keys, allowing fire departments and emergency personnel rapid access to a building. The design is compact and utilitarian, with a recessed faceplate and a prominent central locking mechanism. Its dark, weather-resistant finish ensures long-term durability in outdoor environments. The geometry is simple and clean, focusing on the functional requirements of a secure, wall-mounted access point typical of institutional or commercial safety standards.
The download is a 297 KB file containing a Revit family (.rfa). Load it into a project from the Insert tab with Load Family, then place it like any other component of its category; it schedules and tags with the rest of your model.
As a Revit family, this component is designed for wall-hosted placement on building elevations. Users should load the RFA file into their project and snap the unit to exterior walls or masonry surfaces. The model is lightweight, ensuring minimal impact on project file size. Ensure the wall host has an appropriate finish layer to correctly represent the mounting detail. It is best placed near main building entrances or fire access points to maintain accurate site coordination and emergency planning documentation.