Loading page…
3D Scene
Living Room Interior Scene with Scalloped Wall
by Austin Samson
About this asset
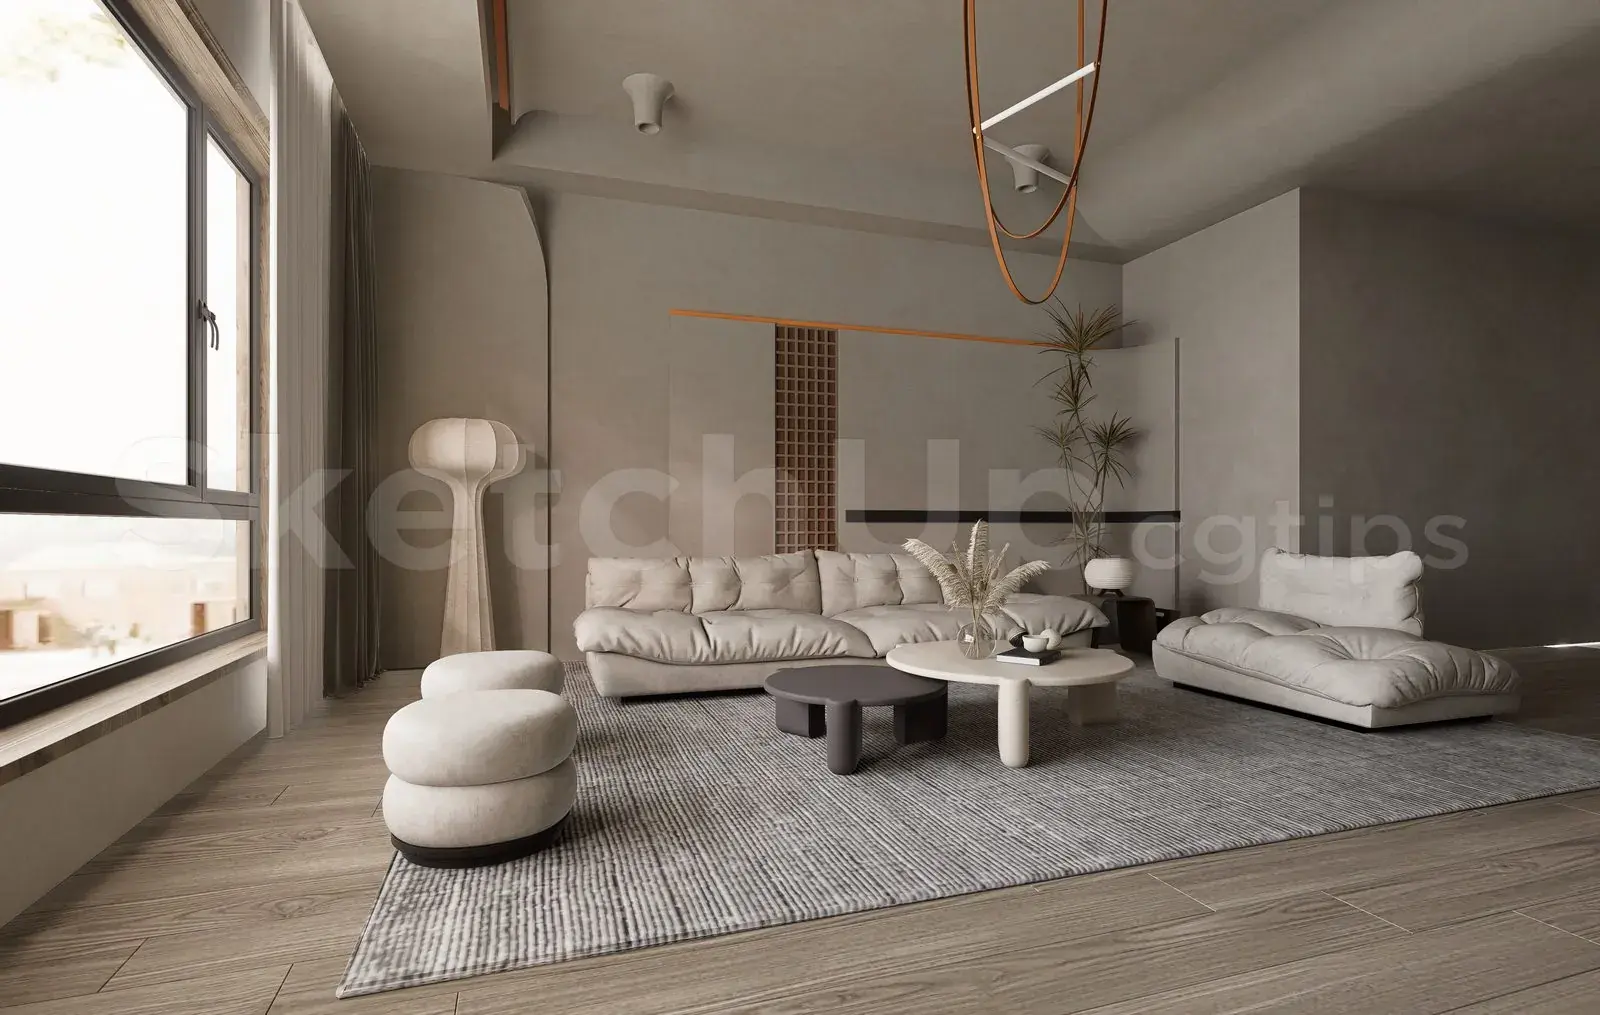
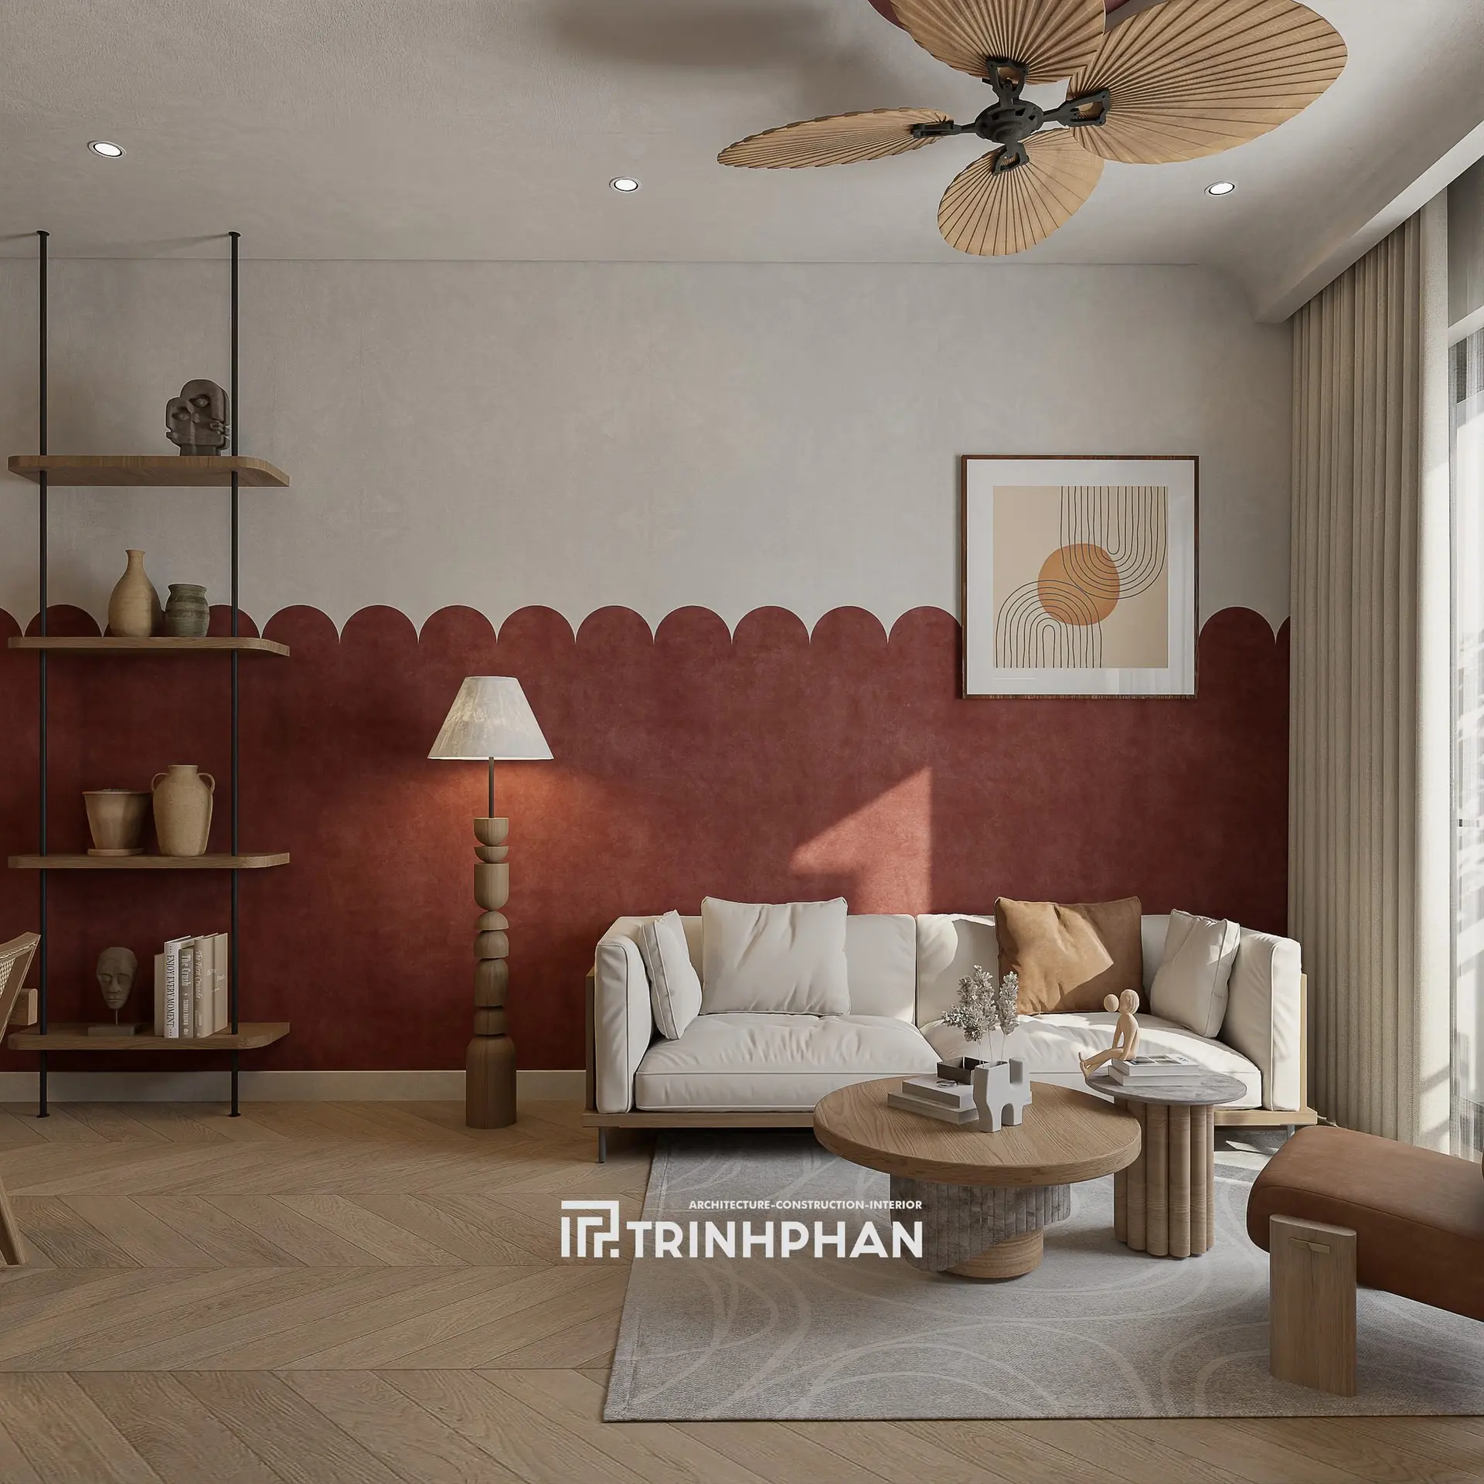
This SketchUp interior scene features a wabi-sabi living room with a distinctive terracotta scalloped wall and natural wood furniture. The space is defined by its organic, tactile material palette and layered composition. A large white fabric sofa serves as the central anchor, complemented by a dual-level coffee table set featuring a circular wood top and a fluted stone base. The wall treatment is the primary focal point, finished with a scalloped terracotta-coloured plaster detail that contrasts against the off-white upper wall. Natural oak herringbone flooring runs throughout the space, while a tall, sculptural floor lamp and open metal shelving with ceramic accessories reinforce the curated, artisanal aesthetic of the room.
The download is a 721 MB compressed archive containing the native SketchUp (.skp) model. It opens directly in SketchUp; for 3ds Max, Blender or Cinema 4D, import it through a SketchUp importer or convert it first.
Professionals can integrate this SketchUp scene by directly opening the file to access the pre-arranged furniture and lighting setup. The model is structured for quick camera positioning, allowing users to adjust views and test different render settings immediately. Materials are mapped to the geometry, facilitating easy modifications to textures or colours if the design requires adaptation for specific project requirements. It is recommended to check layer organization and component nesting upon import to ensure efficient management of the scene's complex geometry and assets.