Loading page…
Revit Family
Jual Triangular Ventilation Duct
by Rosa Jafari
About this asset
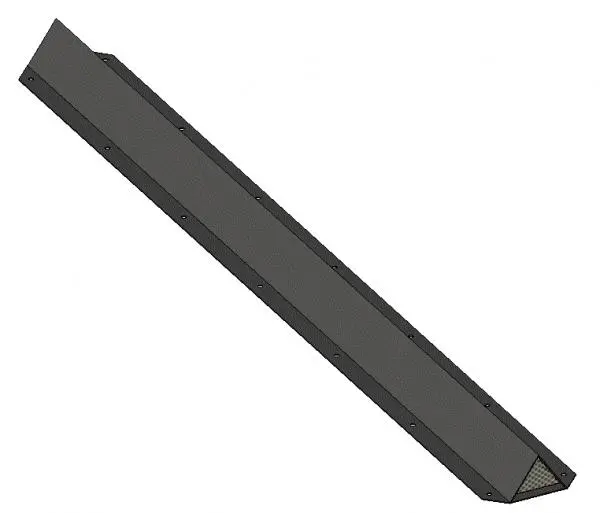
This Jual triangular ventilation duct is a technical Revit family designed for precision HVAC system modelling and air circulation. The component features a distinct triangular cross-section, engineered for specific airflow requirements in mechanical systems. Constructed from a durable grey metal, likely steel, the unit includes integrated mounting flanges along its length, pre-drilled for secure installation. The triangular form factor allows for unique spatial integration within ceiling voids or exposed industrial environments. The end profile reveals a mesh-like aperture, suggesting an intake or exhaust function. Its linear, modular design ensures it can be easily aligned and connected within complex ducting networks, providing a robust solution for air distribution and ventilation management.
The download is a 440 KB file containing a Revit family (.rfa). Load it into a project from the Insert tab with Load Family, then place it like any other component of its category; it schedules and tags with the rest of your model.
Engineers can insert this family directly into Revit projects, utilizing the provided connectors to link with existing duct runs. The model is designed for standard MEP workflows, allowing for scheduling, material take-offs, and clash detection within a coordinated BIM environment. Users should ensure correct alignment with HVAC systems and verify that the duct dimensions align with project-specific airflow requirements. The geometry is lightweight, ensuring minimal impact on model performance even when used in extensive ventilation layouts.