Loading page…
Revit Family
Jail Cell Door
by Johnny Monrose
About this asset
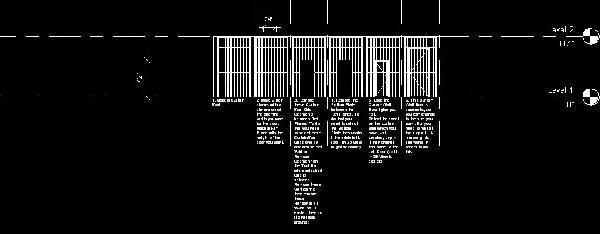
This industrial steel jail cell door Revit family provides a robust, security-focused partition solution for high-safety environments. Constructed from heavy-duty steel, this jail cell door features a vertically oriented bar-grille design typical of secure detention facilities. The frame is integrated for wall-hosted installation, ensuring a precise fit within masonry or reinforced concrete partitions. The door assembly includes a fixed-bar configuration that maintains structural integrity while allowing for visibility and airflow. Its proportions are engineered for standard security clearances, with a focus on durability and tamper-resistance. The geometry is clean and functional, reflecting the utilitarian nature of its intended application in correctional or high-security institutional settings.
The download is a 307 KB file containing a Revit family (.rfa). Load it into a project from the Insert tab with Load Family, then place it like any other component of its category; it schedules and tags with the rest of your model.
Architects and engineers can load this RFA file directly into their project environment, where it functions as a standard wall-hosted door family. Users can adjust the frame depth and width parameters to align with specific wall thicknesses and opening requirements. It is best practice to manage the visibility of the grille components through sub-categories to ensure clean plan and elevation outputs. Ensure the host wall is properly defined before placement to allow the door to cut the opening correctly.