Loading page…
Revit Family
Industrial Steel Ship Stair
by Evelina Giedraityte
About this asset
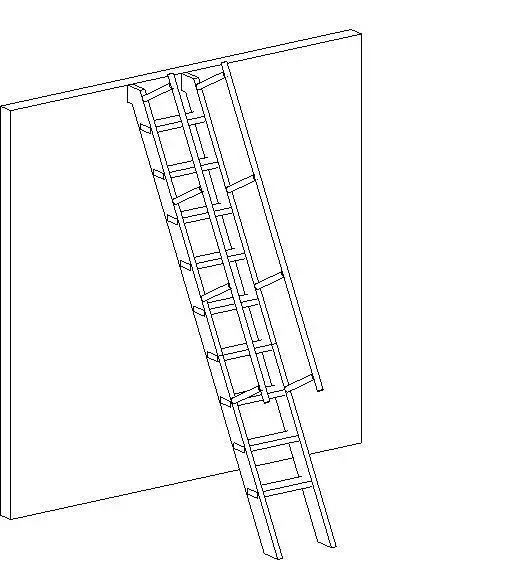
This industrial steel ship stair, provided as a native Revit family, offers a compact vertical access solution for tight spaces. Designed for minimal footprints, this ship stair features a steep, space-saving incline supported by dual stringers. The assembly includes integrated side handrails for safety, ensuring stable navigation between floor levels. The structure is composed of uniform treads and vertical risers, adhering to the functional aesthetic typical of industrial service stairs. Its geometric profile is clean and utilitarian, focusing on efficiency rather than decorative detail. The family is structured for clear representation in technical documentation, providing a robust, simplified model that conveys the essential dimensions and configuration required for service access in restricted areas.
The download is a 307 KB file containing a Revit family (.rfa). Load it into a project from the Insert tab with Load Family, then place it like any other component of its category; it schedules and tags with the rest of your model.
Load this family into your project and host it against a floor or mezzanine edge. Use the instance parameters to adjust the total height and tread spacing to align with your specific floor-to-floor requirements. Because the model is lightweight, it maintains project performance even when multiple units are placed. Ensure the visibility settings are configured correctly within your view templates to display the stair accurately in both plan and section views for construction documentation.