Loading page…
Revit Family
Industrial Steel Grating Partition Panel
by Ravi Chandar
About this asset
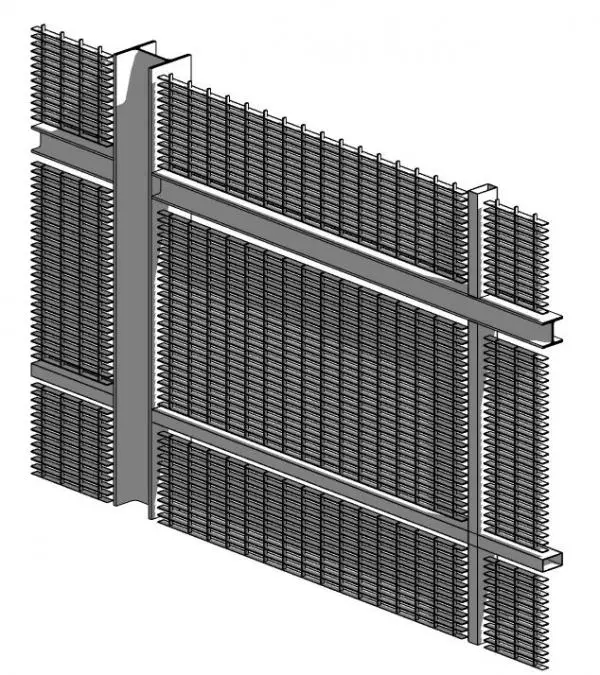
This industrial steel grating panel is a versatile Revit family featuring a robust mesh design for site or infrastructure use. The panel consists of a high-density steel mesh grid supported by a primary structural frame, including vertical I-beam members and horizontal cross-bracing. The grating pattern is defined by closely spaced, thin steel slats, creating a semi-transparent, high-strength surface suitable for industrial environments. The geometry is clean and precise, focusing on the repetitive structural rhythm of the metalwork. It provides a functional solution for screening, ventilation, or protective barriers. The assembly is designed to be modular, allowing for repeated placement in larger linear runs or stacked configurations within a 3D environment.
The download is a 1.2 MB file containing a Revit family (.rfa). Load it into a project from the Insert tab with Load Family, then place it like any other component of its category; it schedules and tags with the rest of your model.
In Revit, this family functions as a hosted or standalone component that can be arrayed to cover large areas. Users should manage the visibility of the intricate mesh geometry via sub-categories to maintain model performance in complex project files. The material parameters allow for the application of specific steel finishes or coatings, such as galvanised or powder-coated appearances, which can be adjusted in the project browser to suit the specific project's architectural requirements and rendering styles.