Loading page…
3D Scene
Contemporary Neutral Spa Treatment Room Scene
by Ravi Chandar
About this asset
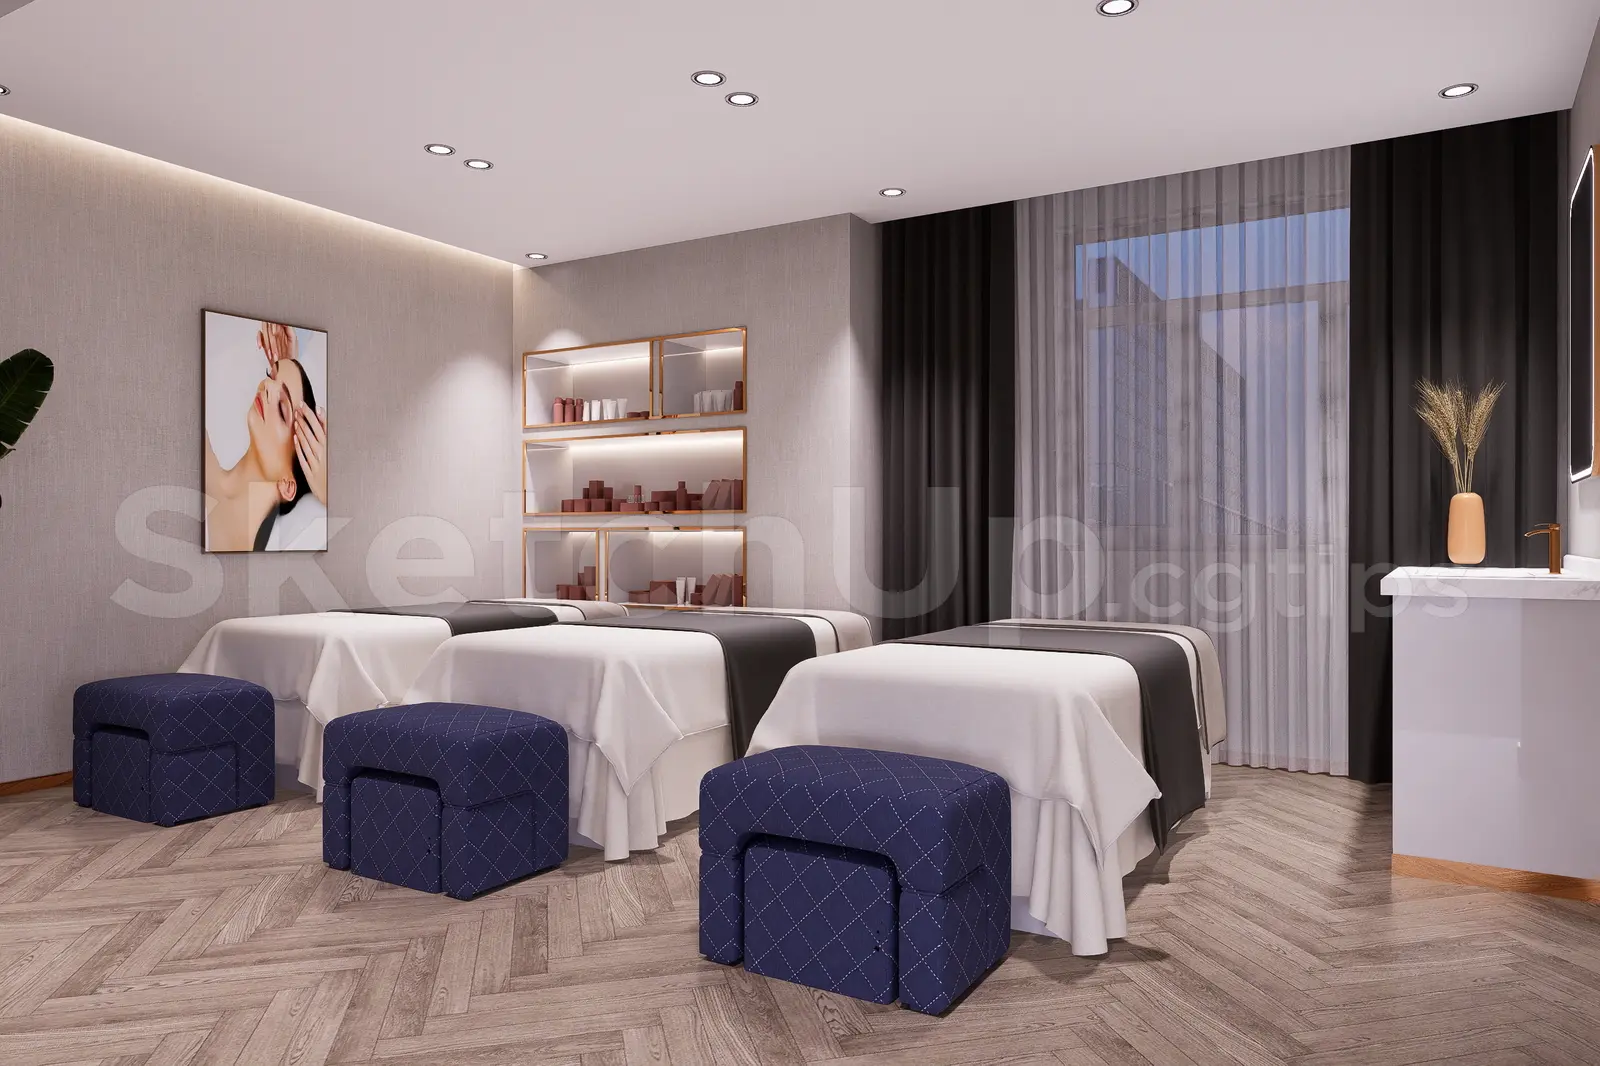
This contemporary spa treatment room SketchUp model features three massage beds, quilted stools, and integrated shelving. This professional spa interior scene comprises three massage beds draped in clean white linens with dark grey runners, paired with three matching navy blue quilted stools. The room features a light-toned herringbone timber floor and neutral wall panelling. A set of illuminated, metal-framed wall shelves provides display space for treatment products, while a wall-mounted artwork adds a focal point. The lighting scheme includes recessed ceiling downlights and warm under-shelf accents, creating a calm, therapeutic atmosphere. The layout is balanced and symmetrical, suitable for high-end wellness centres or luxury residential spa suites.
The download is a 69.8 MB compressed archive containing the native SketchUp (.skp) model. It opens directly in SketchUp; for 3ds Max, Blender or Cinema 4D, import it through a SketchUp importer or convert it first.
Utilise this SketchUp scene as a foundational block for interior design visualisations. The file is structured for efficient placement; simply import the model into your project file and adjust the camera to suit your specific room dimensions. Materials and textures are pre-applied, allowing for immediate rendering after adjusting lighting settings to match your project’s environment. Ensure layers are managed correctly to toggle individual elements like furniture or lighting fixtures if further customisation is required for your specific design proposal.