Loading page…
Revit Family
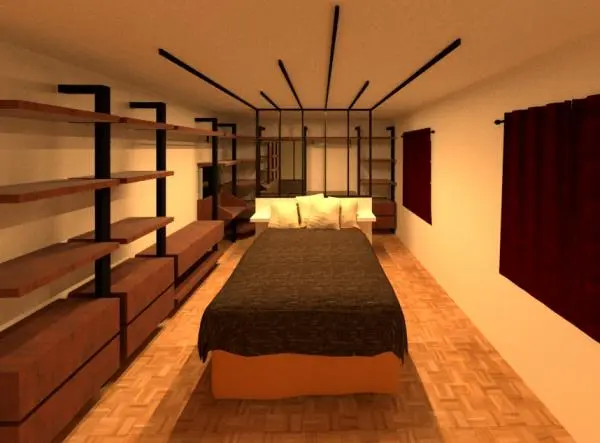
Industrial Brown Wood and Black Metal Dressing Room Scene
by Johnny Monrose
About this asset
This industrial-style walk-in wardrobe scene for Revit features a comprehensive bedroom layout with dark wood shelving and black metal frames. The scene presents a cohesive interior design featuring a custom walk-in wardrobe configuration integrated with a bedroom setup. It consists of floor-to-ceiling open shelving units supported by a black metal framework, paired with matching solid wood storage drawers and surfaces. The warm, dark brown wood tones provide a strong contrast against the minimalist black metal structural elements. A central bed is positioned within the space, complemented by ceiling-mounted lighting fixtures that follow the room's linear geometry. The overall composition balances open storage utility with a structured, contemporary aesthetic suitable for high-end residential interiors.
The download is a 451 KB file containing a Revit family (.rfa). Load it into a project from the Insert tab with Load Family, then place it like any other component of its category; it schedules and tags with the rest of your model.
Designers can use this Revit family as a foundational layout for residential dressing rooms or master suites. The scene allows for efficient space planning by providing a pre-configured storage arrangement that can be scaled or adjusted within the project environment. Users should manage the visibility of the individual furniture components through the visibility/graphics overrides to isolate specific elements. Materials are mapped for standard rendering, enabling quick adjustments to textures and lighting parameters to match specific project requirements during the design development phase.