Loading page…
Revit Family
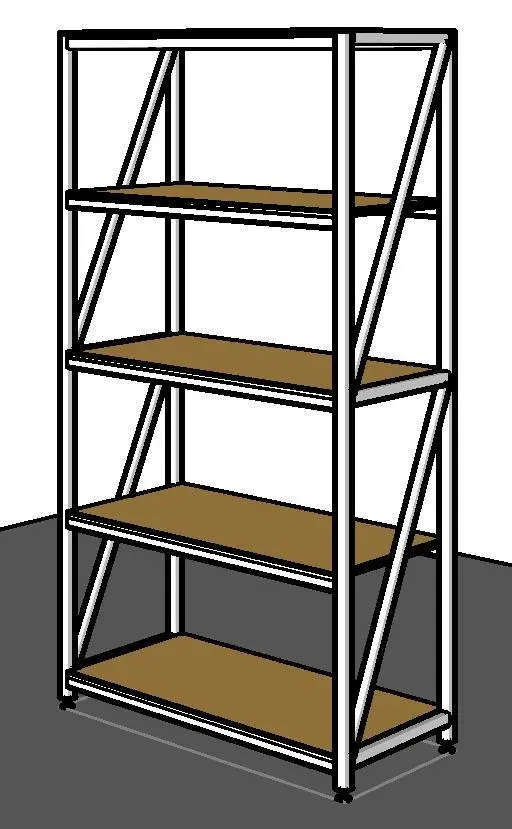
HYDESTOR Four Post Shelving Unit
by Jenny Su
About this asset
This industrial Revit family features a four-post metal shelving unit with timber shelves, ideal for back-of-house storage solutions. The HYDESTOR Four Post Shelving Unit is a robust, utilitarian storage system designed for maximum functional capacity. It features a rigid metal frame with diagonal bracing on the sides for structural integrity, supporting four levels of horizontal timber shelves. The assembly includes adjustable feet at the base for levelling on uneven floors. The open-frame design ensures high visibility and accessibility of stored goods, making it a reliable choice for high-density storage environments. The proportions are balanced to provide significant vertical storage while maintaining a manageable footprint, suitable for both commercial and industrial applications.
The download is a 532 KB file containing a Revit family (.rfa). Load it into a project from the Insert tab with Load Family, then place it like any other component of its category; it schedules and tags with the rest of your model.
Load this family into your project and place it as a freestanding component within utility, storage, or back-of-house areas. Use the standard Revit alignment and snap tools to position the unit against walls or in rows. The model is lightweight, allowing for efficient placement in large-scale warehouse or office layouts. Users can adjust shelf heights or total unit dimensions through the family type parameters, ensuring the shelving fits specific clearance requirements and storage needs within the building model.