Loading page…
Revit Family
Grey Step Thru Flare Ladder
by Lauren Miller
About this asset
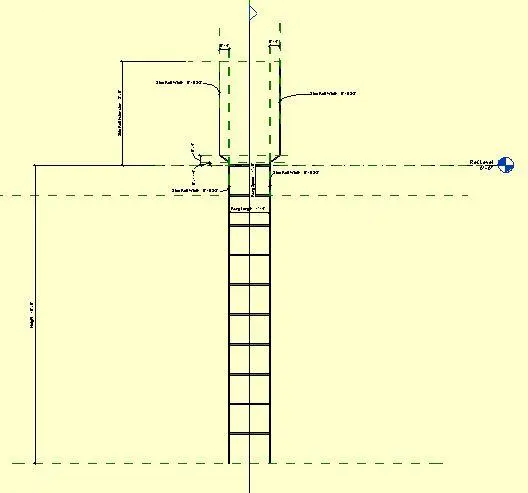
This industrial step-thru flare ladder Revit family provides a robust access solution for elevated roof levels or platforms. Engineered for safe vertical transition, this fixed ladder features a distinctive flared top section that allows users to step through the rail onto the landing surface. The structural design includes vertical side rails and evenly spaced rungs, typical of high-strength steel industrial assemblies. The geometry is defined by precise dimensions for total height and rail width, ensuring compliance with standard safety clearances. Its clear, linear form is optimized for plan and elevation views, providing necessary visual representation for site coordination and access planning in building services or industrial layout projects.
The download is a 440 KB file containing a Revit family (.rfa). Load it into a project from the Insert tab with Load Family, then place it like any other component of its category; it schedules and tags with the rest of your model.
Users can load this Revit family directly into a project environment and host it against a floor or roof slab edge. The family is designed for straightforward placement within elevation views, where the height parameters can be adjusted to match specific site conditions. It is best managed by assigning a dedicated sub-category for visibility control, allowing architects to toggle the ladder's display independently from other structural elements during the documentation and coordination phases of a project.
Ideal for industrial, commercial, and utility-focused architectural projects, this ladder is essential for detailing roof access points, maintenance platforms, and mezzanine levels. It serves as a practical component for technical drawings where vertical circulation and safety egress are required. Professionals will find it useful when coordinating site layouts, MEP routing, or industrial plant designs. Common search terms for this type of asset include fixed access ladder, roof egress, vertical ladder, and industrial safety equipment, particularly during the construction documentation stage.