Loading page…
Revit Family
Greenhouse Parametric Glazed Lean-To Structure
by Kyle Pollara
About this asset
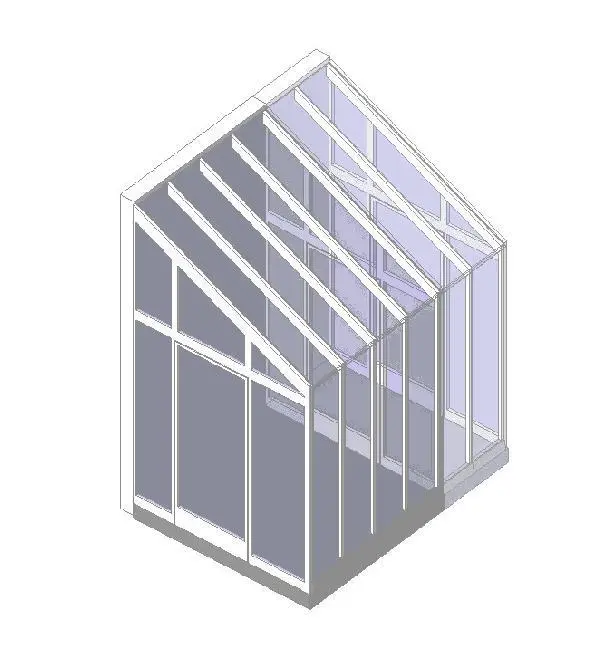
This lean-to greenhouse Revit family features a parametric glazed structure with a clean, high-tech aesthetic for architectural design. The structure consists of a modular lean-to design, specifically engineered for attachment to existing building envelopes. It features a lightweight metal frame supporting expansive glazed panels, providing a transparent enclosure suitable for botanical use or sunrooms. The geometry is defined by a slanted roof profile that facilitates water runoff and maximizes solar gain. The framing members are slender, maintaining a minimalist visual profile, while the glazing is represented with a neutral, semi-transparent material. This unit is designed to be integrated into broader architectural models as a distinct, functional building volume.
The download is a 236 KB file containing a Revit family (.rfa). Load it into a project from the Insert tab with Load Family, then place it like any other component of its category; it schedules and tags with the rest of your model.
As a parametric Revit family, this component allows users to adjust dimensions to suit specific site conditions and wall heights. Users should load the family into their project environment and host it against the exterior wall of the primary building model. Ensure that the associated levels are correctly aligned to maintain structural integrity. Material parameters are included for the frame and glazing, enabling quick application of project-specific finishes or custom glazing properties within the standard Revit material browser.