Loading page…
Revit Family
Glazed Rectangular Transom Window
by Claudia Otalora
About this asset
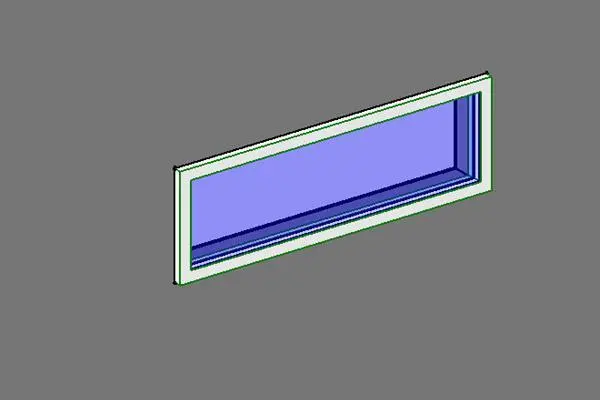
This fixed glazed transom window Revit family features a clean rectangular frame, designed for seamless integration into wall assemblies. This transom window is a simple, modern architectural component featuring a slim, rectangular frame finished in white, paired with a clear, reflective blue-tinted glazing panel. The design is strictly utilitarian, intended to provide high-level natural light penetration in interior or exterior wall applications. Its proportions are elongated and horizontal, making it suitable for placement above standard door frames or larger window units. The construction is straightforward, focusing on clean lines and minimal profiles, ensuring it remains unobtrusive while fulfilling its functional role within a building envelope or partition system.
The download is a 133 KB file containing a Revit family (.rfa). Load it into a project from the Insert tab with Load Family, then place it like any other component of its category; it schedules and tags with the rest of your model.
As a native Revit family, this component is designed to be wall-hosted, allowing for easy placement and automatic cutting within existing wall types. Users can adjust the instance parameters to align the window with specific head heights or structural openings. The glazing and frame materials are mapped to standard Revit material categories, enabling quick adjustments to finish colours or transparency settings via the project browser or material editor to suit the specific aesthetic requirements of the architectural model.