Loading page…
Revit Family
Glazed Metal Storefront Door Panel
by Meli Vasquez
About this asset
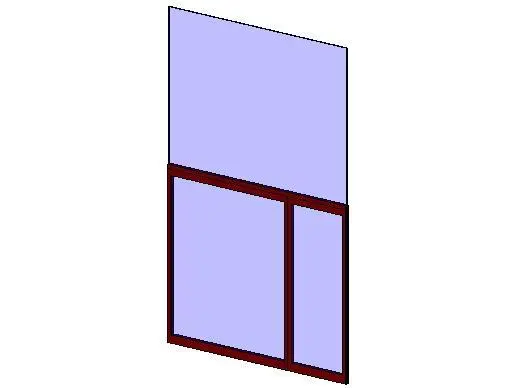
This Revit family provides a glazed metal storefront door panel featuring a clean, modern aesthetic for commercial building entryways. The assembly consists of a rectangular door frame constructed from dark-toned metal profiles, subdivided into two vertical glazed sections. The primary leaf occupies the larger portion, while a narrower vertical panel completes the unit. The glazing is represented as a flush, semi-transparent surface, suggesting a standard commercial glass specification. The design is straightforward and utilitarian, typical of modular storefront systems used in office or retail environments. The frame profiles are slim, intended to integrate seamlessly into curtain wall or masonry openings, providing a durable and functional point of access for high-traffic environments.
The download is a 61 KB file containing a Revit family (.rfa). Load it into a project from the Insert tab with Load Family, then place it like any other component of its category; it schedules and tags with the rest of your model.
In Revit, this file functions as a wall-hosted family, allowing users to insert the door directly into existing walls or curtain wall segments. Designers should verify the host wall thickness and adjust the door frame depth parameters to ensure a flush fit with the surrounding structure. Material parameters are included for the metal frame and glass panels, permitting quick updates to surface finishes and transparency settings to match project-specific schedules. Always check the nested family properties for any frame offset constraints.