Loading page…
3D Model
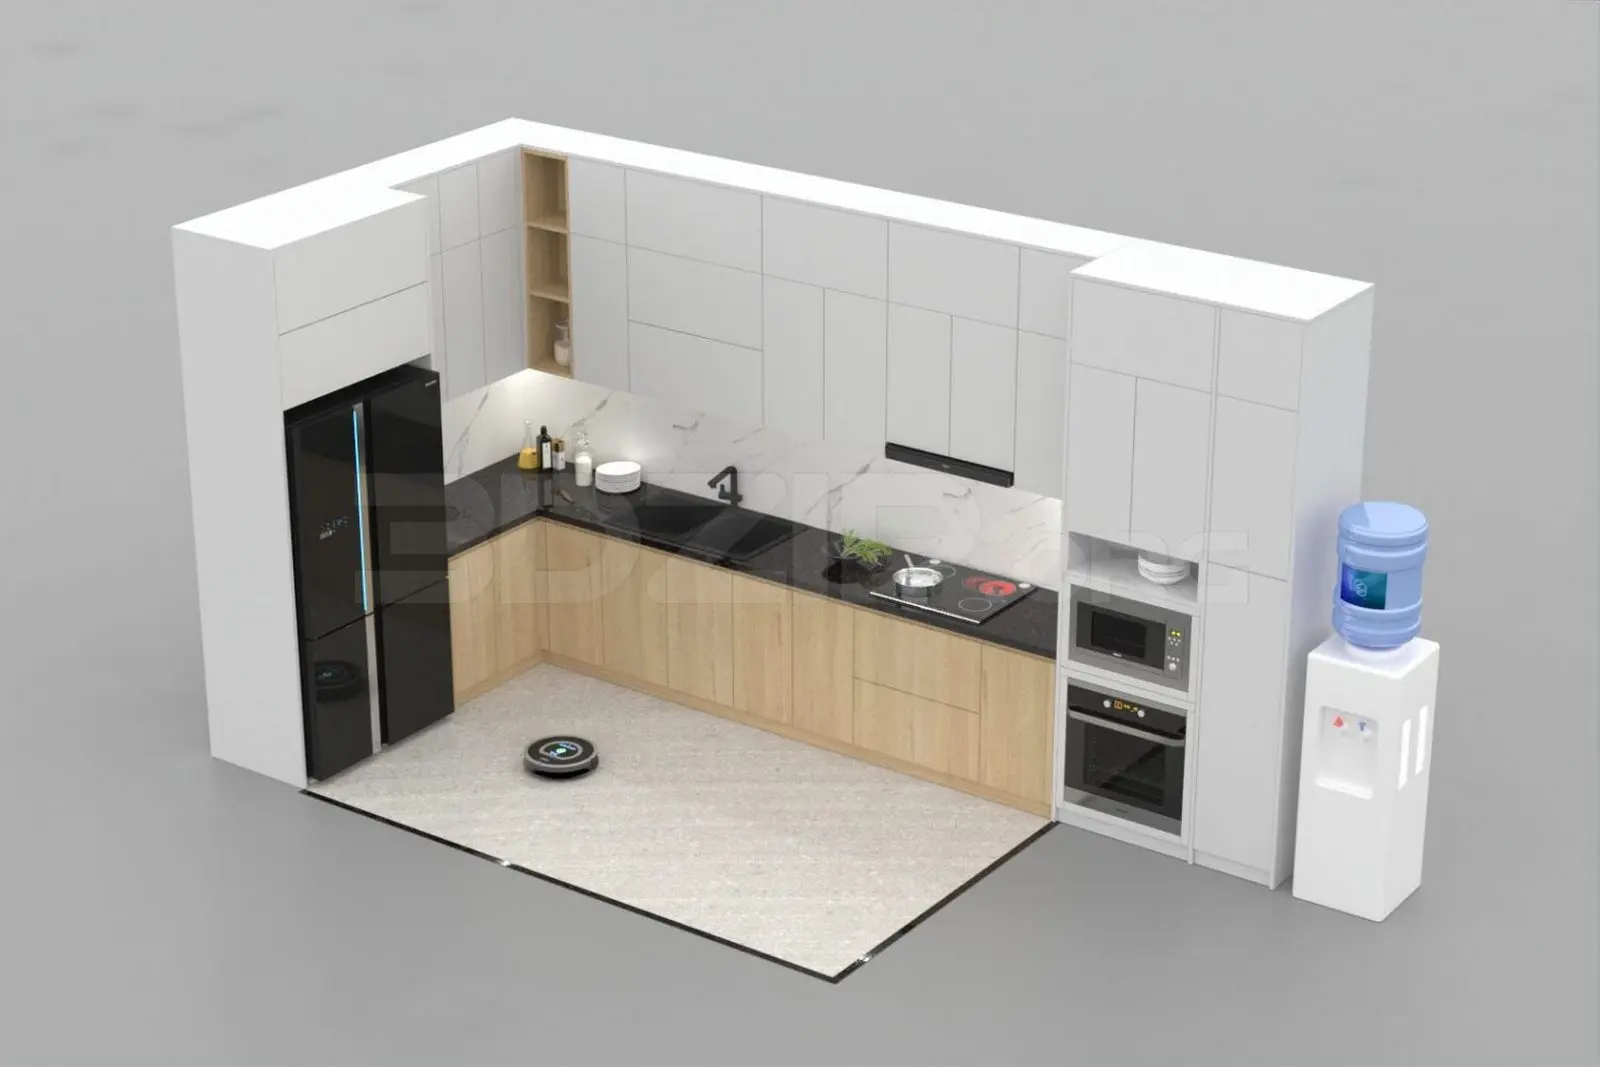
Contemporary Grey and Light Wood Straight Kitchen Unit
by Meli Vasquez
About this asset
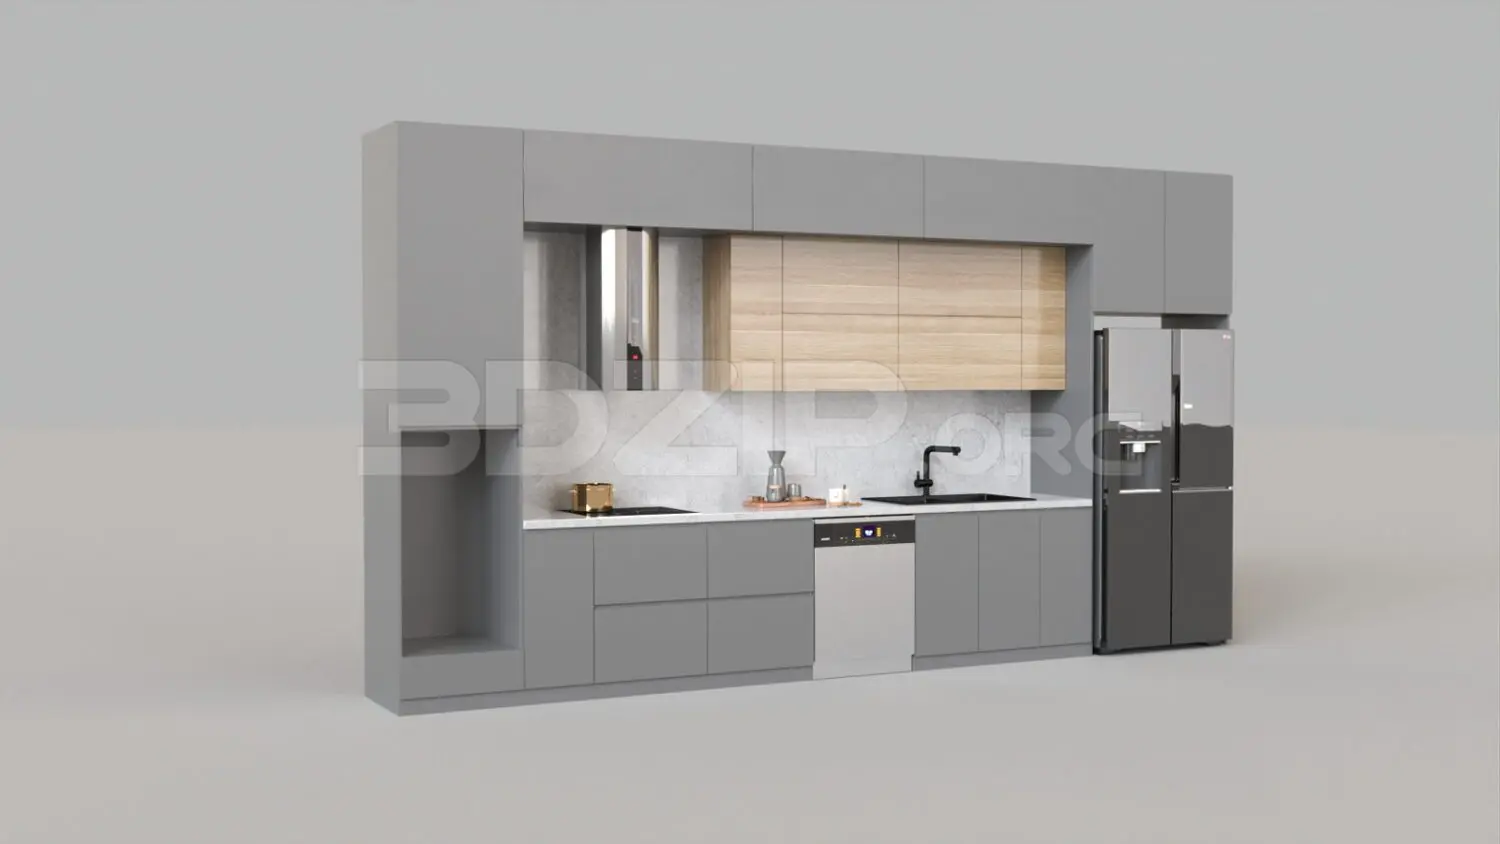
This contemporary 3ds Max kitchen unit features a linear layout with grey handleless cabinetry and contrasting light wood wall units. This straight kitchen assembly comprises a full-height pantry section, base cabinetry, and overhead wall units. The base and tall cabinets are finished in a matte grey, while the upper cabinets feature a warm light wood grain. A light-coloured stone countertop provides a clean workspace, complemented by a light-toned stone backsplash. The unit includes an integrated stainless steel dishwasher, a sleek black undermount sink with a matching black faucet, and a large grey double-door refrigerator. The design is minimalist and handleless, emphasizing clean horizontal lines and a balanced material palette for a modern residential interior.
The download is a 16.8 MB compressed archive containing the native 3ds Max (.max) model, set up with Corona materials. Open it in 3ds Max with Corona installed; for other programs, export to FBX or OBJ from 3ds Max first.
In 3ds Max, this model is structured as a single assembly, allowing for straightforward placement within a larger interior scene. Users should check the layer organisation to ensure cabinetry, appliances, and worktops are separated for easy material adjustments. The textures are mapped for realistic rendering, and the model benefits from standard lighting setups to highlight the contrast between the grey and wood finishes. Scaling should be verified against the project floor plan to ensure the unit fits the intended architectural opening.