Loading page…
Revit Family
Floor Guide for Sliding Door
by Aimee Beattie
About this asset
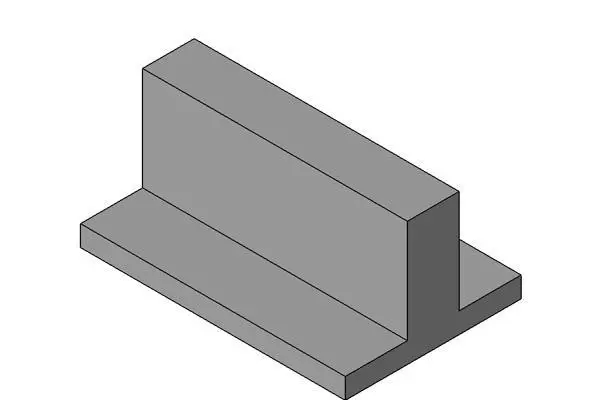
This floor guide for a sliding door is a functional Revit family, designed with a minimalist T-profile to ensure stable operation. This floor guide features a clean, utilitarian T-shaped geometry designed to mount directly to the floor surface. It provides a consistent channel for the base of a sliding door, preventing lateral movement while maintaining a low profile. The form is strictly functional, avoiding decorative elements to ensure it remains unobtrusive in both residential and commercial interior applications. Constructed as a single solid volume, this component is intended to be finished in a standard metal material, suitable for pairing with various track systems and door types common in modern interior design.
The download is a 102 KB file containing a Revit family (.rfa). Load it into a project from the Insert tab with Load Family, then place it like any other component of its category; it schedules and tags with the rest of your model.
In Revit, this family is typically placed as a component at the threshold of a sliding door opening. Users should align the guide with the centreline of the door panel to ensure proper clearance and smooth operation. As a standard RFA file, it can be easily hosted on the floor level or nested within a larger door assembly. Ensure the material parameters are mapped correctly within your project template to match the specified finish of your door hardware schedule.
This floor guide is essential for residential and commercial sliding door installations, specifically for barn-style doors, room dividers, or pocket door systems where base stability is required. It is commonly specified during the construction documentation stage to ensure hardware coordination. Professionals looking for reliable door ironmongery or sliding door accessories will find this component useful for achieving a clean, finished appearance in floor plans and sections. It integrates well into any project requiring precise door movement control and minimalist hardware detailing.